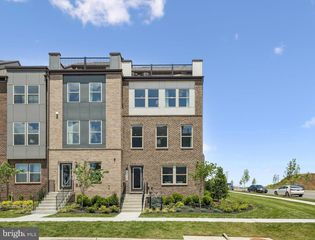
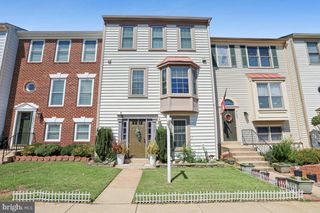
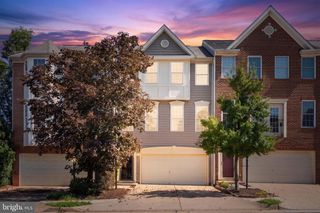
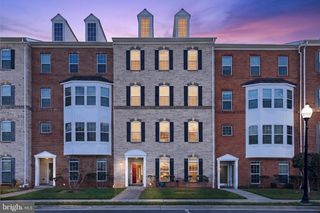
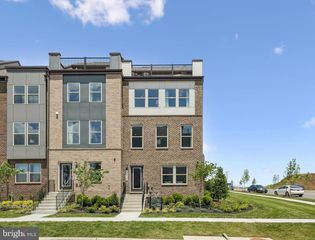
8552 FORTROSE DR, Manassas, VA 20109
- 3 beds |
- 4 baths |
- 2,099 sqft
 Town Home
  Built in 2017
  1,307sqft lot
 1 car garage
  $262/sqft
  Listed 4 days ago
Property Description
Welcome home to 8552 Fortrose Drive; a beautifully designed 3-level Stanley Martin “Balfour” townhome offering a rare and flexible floor plan in a fantastic Manassas location! The lower level welcomes you with a versatile rec room or home office space, ideal for guests, remote work, or a media room, plus easy access to the 1-car garage (with an EV-charger) and private driveway parking. The main level is made for entertaining, with an open-concept layout connecting the kitchen, dining, and living spaces. The kitchen offers ample cabinetry and counter space, flowing seamlessly into a bright living and dining area plus a convenient powder room for guests. Upstairs is where this home truly sets itself apart: the entire top floor has been thoughtfully reconfigured into two spacious primary suites, each with its own private full bath. Originally designed as three bedrooms, this smart redesign creates the ultimate flexible layout, perfect for multigenerational living, roommates who each want their own retreat, a guest suite, or a dedicated home office/primary combination. No more competing for closet space or waiting for the bathroom! With 2 bedrooms, 2.5 bathrooms, and 3 finished levels of thoughtfully designed living space, this home offers a layout you won't find just anywhere. Enjoy the convenience of a 1-car garage and private driveway parking, all just minutes from shopping, dining, and major commuter routes. Don't miss this unique opportunity to own a townhome with two true primary suites — schedule your showing today!
- Listing Status:
- Active
- Date Added:
- September 16, 2026
- Data Last Updated:
- September 21, 2026 at 2:17AM
- Listing Office:
- RLAH @properties : 7033909460
- Listing Agent:
- Michelle Doherty : 7035011364
- MLS ID:
- VAPW2129950

- General: Above GradeBelow Grade
- Style: Other
- General: Other3
- HOA Amenities: Pool - OutdoorSnow RemovalTrash121.0Monthly
- Originating MLS: BRIGHT_MAIN
- School District: PRINCE WILLIAM COUNTY PUBLIC SCHOOLS
- County: PRINCE WILLIAM-VA
- Zoning: PMR7696-96-2507
- Water: Public
- Sewer: Public Sewer
- Source: BRIGHT_MAIN
This listing courtesy of Michelle Doherty , RLAH @properties
Monthly Payment
- Principal & Interest $
- Property Taxes $
- Home Insurance $
- VA Funding Fee $

 New - 1 day ago