8464 TACKHOUSE LOOP, Gainesville, VA 20155
- 3 beds |
- 4 baths |
- 1,792 sqft
 Town Home
 Built in 1997
 2,614sqft lot
 1 car garage
 $279/sqft
 Listed 15 days ago
Property Description
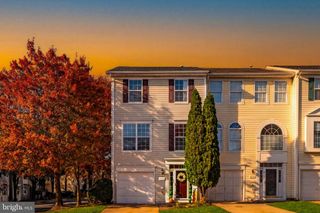
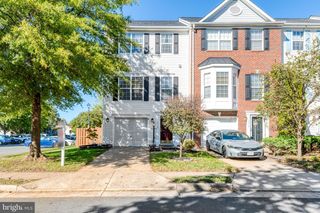
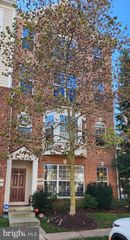
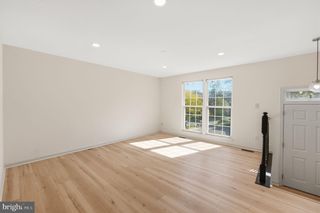
New Price! and, Seller willing to help with some closing costs assistance for Buyer. Bright & Inviting End-Unit Living in Bridlewood - Welcome to this light filled, brick-front end-unit townhome in Gainesville’s desirable Bridlewood community! New carpeting on the upper & lowee level, and beautifully refinished hardwood floors on the main level, this home is move-in ready and offers comfortable living across three thoughtfully designed levels. The 2nd level features an open living and dining area with an abundance of windows that fill the space with natural light. The eat-in kitchen offers upgraded, high-end countertops and convenient access to a spacious, freshly stained deck—perfect for outdoor dining or as additional entertainment space. A convenient half bath completes this level. Head up to the 3rd level to find three bedrooms and two full bathrooms, including a spacious primary suite with a walk-in closet. Thr lower level offers even more versatile living space, with a recreation room that opens directly to a fenced backyard. Whether you envision a game room, home office, workout area, or casual gathering space, this flexible level provides room to make it your own. A second half bath and direct access to the attached one-car garage add everyday convenience. Other recent improvements also include a newly installed Furnace in 2022, and a water heater replaced in 2021. This home offers quick and convenient access to Gainesville’s shopping district, numerous restaurants, movie theater, multiple grocery stores and commuter routes. The neighborhood community also offers amenities including a swimming pool, playground, and clubhouse. With its desirable end-unit location, inviting outdoor spaces, flexible floor plan, and thoughtful updates, this home offers a wonderful opportunity to enjoy comfortable living in a convenient Gainesville location.
- Listing Status:
- Active
- Data Last Updated:
- November 6, 2026 at 3:18PM
- Listing Office:
- Keller Williams Realty : 7036367300
- Listing Agent:
- Thierry M Roche : 7033034010
- MLS ID:
- VAPW2128980

- General: SidewalksAbove GradeBelow Grade
- Style: Colonial
- Other Structures: Deck
- General: Brick FrontVinyl Siding3Slab
- HOA Amenities: Pool - OutdoorTot Lots/PlaygroundTennis CourtsClub House113.0Monthly
- Originating MLS: BRIGHT_MAIN
- School District: PRINCE WILLIAM COUNTY PUBLIC SCHOOLS
- County: PRINCE WILLIAM-VA
- Zoning: R67496-06-4804
- Fencing: Rear
- Water: Public
- Sewer: Public Sewer
- Source: BRIGHT_MAIN
This listing courtesy of Thierry M Roche , Keller Williams Realty
Monthly Payment
- Principal & Interest $
- Property Taxes $
- Home Insurance $
- VA Funding Fee $