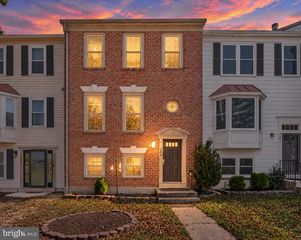
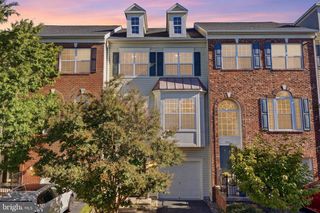
12314 JARROW LN, Bristow, VA 20136
- 3 beds |
- 3 baths |
- 1,849 sqft
 Town Home
 Built in 2002
 2,614sqft lot
 1 car garage
 $270/sqft
 Listed 15 days ago
Property Description
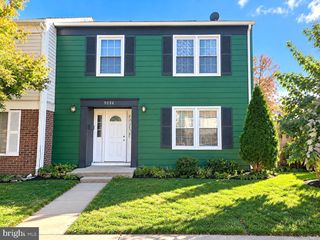
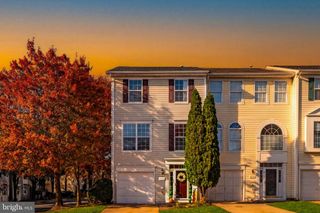
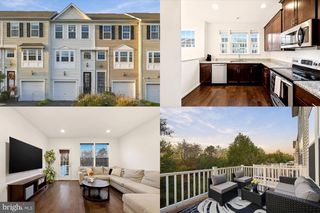
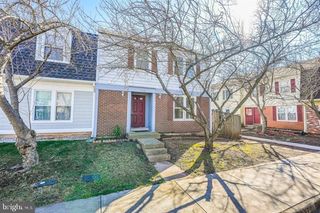
BEAUTIFULLY MAINTAINED END-UNIT TOWNHOME IN SOUGHT-AFTER SHEFFIELD MANOR! Welcome home to this spacious and exceptionally well-maintained 3-bedroom, 2.5-bath end-unit townhome in the desirable Sheffield Manor community! Built in 2002, this wonderful home offers the perfect combination of comfort, functionality, and outdoor living. Enjoy the added privacy and abundance of natural light that comes with desirable end-unit living! The inviting interior features a spacious layout, a cozy fireplace perfect for relaxing evenings, and a welcoming kitchen equipped with newer appliances. Step outside onto the large rear deck, the perfect setting for summer barbecues, entertaining friends and family, or simply enjoying your morning coffee. The fully fenced backyard provides a private outdoor retreat with plenty of room to relax and unwind. The lower level offers additional flexibility and includes a rough-in for a future half bathroom, providing an excellent opportunity to expand the home's functionality. An attached garage adds everyday convenience and valuable storage space. Pride of ownership shines throughout this lovingly cared-for home! Whether you're entertaining guests or enjoying a quiet evening at home, this property has so much to offer. A fantastic opportunity to own a beautiful end-unit townhome in Sheffield Manor. Don't let this one get away! NEW ROOF 2024
- Listing Status:
- Active
- Date Added:
- October 22, 2026
- Data Last Updated:
- November 6, 2026 at 3:18PM
- Listing Office:
- Keller Williams Fairfax Gateway : 7032223300
- Listing Agent:
- Joseph L Dettor : 5712835412
- MLS ID:
- VAPW2132270

- General: SidewalksStreet LightsAbove GradeBelow Grade
- Style: Colonial
- Other Structures: Deck
- Parking: Concrete Driveway
- Roofing: Architectural Shingle
- General: Vinyl Siding3Slab
- HOA Amenities: Community CenterPool - OutdoorTennis CourtsTot Lots/PlaygroundBasketball CourtsCommon Area MaintenanceManagementTrashReserve Funds125.0Monthly
- Originating MLS: BRIGHT_MAIN
- School District: PRINCE WILLIAM COUNTY PUBLIC SCHOOLS
- County: PRINCE WILLIAM-VA
- Zoning: R67596-04-1753
- Fencing: FullyPrivacyRearWood
- Water: Public
- Sewer: Public Septic
- Source: BRIGHT_MAIN
This listing courtesy of Joseph L Dettor , Keller Williams Fairfax Gateway
Monthly Payment
- Principal & Interest $
- Property Taxes $
- Home Insurance $
- VA Funding Fee $