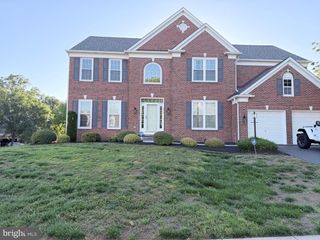
9036 WOODPECKER CT, Gainesville, VA 20155
- 4 beds |
- 4 baths |
- 4,142 sqft
 Rental
  Built in 2006
  6,970sqft lot
 2 car garage
  $1/sqft
  Listed 5 days ago
Property Description
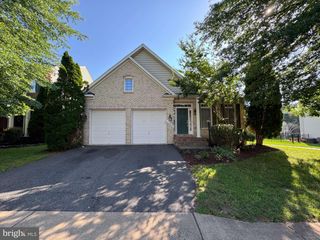
Experience modern elegance and peaceful living at 9036 Woodpecker Court, Gainesville, VA 20155. This beautiful rental home has been freshly painted and features brand-new carpet, newly installed luxury vinyl flooring, a bright open-concept floor plan, and abundant natural light. The gourmet kitchen is highlighted by elegant quartz countertops and flows seamlessly into the spacious living area, where a cozy fireplace creates the perfect atmosphere for entertaining or relaxing. Retreat to the luxurious primary suite, while three additional bedrooms provide ample space for family, guests, or a home office. The finished basement is designed for entertainment, featuring a built-in bar and an additional fireplace—perfect for hosting guests, movie nights, or relaxing at home. Outside, enjoy a private backyard surrounded by lush greenery. Conveniently located near shopping, dining, entertainment, and major commuter routes, this home offers an ideal combination of comfort, style, and convenience. Don’t miss the opportunity to make this exceptional property your next rental home!
- Listing Status:
- Active
- Date Added:
- August 1, 2026
- Data Last Updated:
- August 6, 2026 at 10:17PM
- Listing Office:
- RE/MAX Galaxy : 8888895764
- Listing Agent:
- Ben Kessie : 5712431518
- MLS ID:
- VAPW2124480

- General: Exterior LightingAbove GradeBelow Grade
- Style: Traditional
- Other Structures: Patio
- Parking: Paved Driveway
- Windows: Double pane windowsScreens
- General: Vinyl Siding3Slab
- HOA Amenities: Basketball CourtsCommon GroundsPool - OutdoorSwimming PoolTot Lots/PlaygroundManagementPool(s)Reserve FundsTrash
- Originating MLS: BRIGHT_MAIN
- School District: PRINCE WILLIAM COUNTY PUBLIC SCHOOLS
- County: PRINCE WILLIAM-VA
- Zoning: PMR7396-61-3970
- Water: Public
- Sewer: Public Sewer
- Source: BRIGHT_MAIN
This listing courtesy of Ben Kessie , RE/MAX Galaxy
 New - 3 days ago