1004 Maryland Ave, Glen Allen, VA 23060
- 3 beds |
- 2 baths |
- 1,008 sqft
 Single-Family Home
 Built in 1971
 8,224sqft lot
 —— car garage
 $293/sqft
 Listed 8 days ago
Property Description
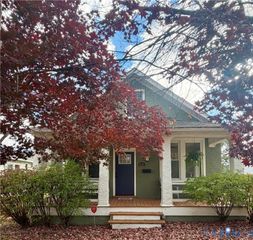
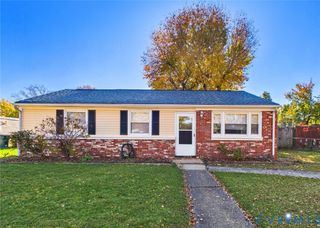
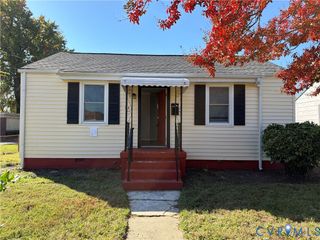
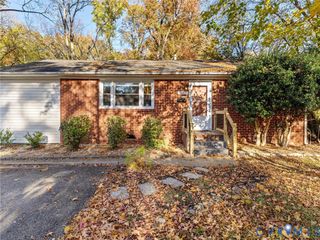
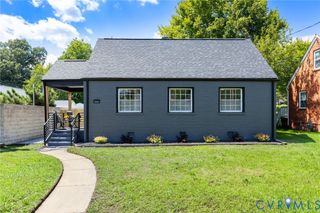
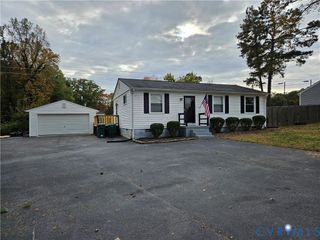
Welcome to 1004 Maryland Avenue in the Biltmore neighborhood of Glen Allen! This 3-bedroom, 1.5-bath home offers 1,008 square feet of comfortable living space with fresh updates throughout. Step inside to a welcoming living room featuring newly refinished hardwood floors, a built-in shelf & convenient coat closet. The updated kitchen offers granite countertops, a tile backsplash, newly painted white cabinets with fresh hardware, stainless steel appliances & LVP flooring, along with a breakfast nook overlooking the backyard. Just off the kitchen, a separate laundry room provides additional shelving & convenient access to the backyard. Down the hall, you'll find three bedrooms with newly refinished hardwood floors, including a primary bedroom with a double-door closet & private half bath. The full hall bathroom features a tub/shower combination, single vanity & LVP flooring. Additional highlights include fresh interior paint, updated light fixtures & ceiling fans, replacement vinyl windows installed approximately 10 years ago, a floored attic with pull-down access & a heat pump. Outside, enjoy established landscaping, mature trees, a fenced backyard, storage shed & fire pit. The double-width driveway provides ample off-street parking, while the side gates offer convenient backyard access for lawn equipment or vehicles. The 30yr dimensional shingle and gutters (2014-ish) paired with the existing vinyl siding for easy exterior maintenance and years of peace of mind. Conveniently located near shopping, restaurants & major commuter routes, including I-95 and the I-295 Bypass, this Glen Allen home offers a great combination of updates, functionality & location!
- Listing Status:
- Active
- Data Last Updated:
- November 19, 2026 at 2:18AM
- Listing Office:
- Long & Foster REALTORS : (804) 288-8888
- Listing Agent:
- James Strum : (804) 432-3408
- Contact:
- (804) 432-3408
- MLS ID:
- 2629593

- General: LightingOut Building(s)StorageShedUnpaved DrivewayShed(s)Outbuilding
- Style: Ranch
- Other Structures: Shed(s)OutbuildingFront PorchStoopRear Porch
- Pool: None
- Parking: DrivewayOversizedUnpaved
- Roofing: CompositionShingle
- Windows: ScreensThermal Windows
- General: FrameVinyl Siding1
- Originating MLS: CVR
- County: Henrico
- Topography: Level
- Zoning: BILTMORE SC B BL 22 LT PT 23 PT 24 103 B1 19784-762-9712
- Fencing: Back YardChain LinkFenced
- Water: Public
- Sewer: Public Sewer
- Source: CVR
- Ownership: IndividualsSole Proprietor
This listing courtesy of James Strum , Long & Foster REALTORS
Monthly Payment
- Principal & Interest $
- Property Taxes $
- Home Insurance $
- VA Funding Fee $