5606 Lakeside Ave, Henrico, VA 23228
- 3 beds |
- 2 baths |
- 1,152 sqft
 Single-Family Home
 Built in 1948
 7,410sqft lot
 —— car garage
 $291/sqft
 Listed 12 days ago
Property Description
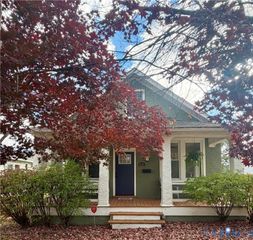
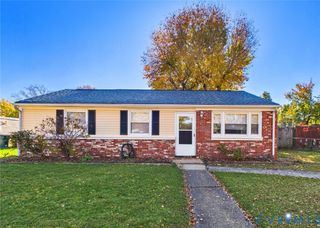
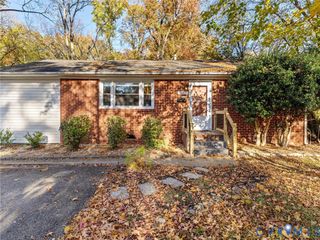
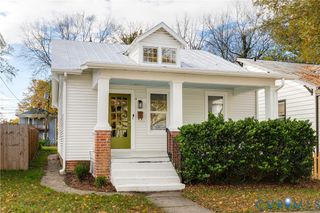
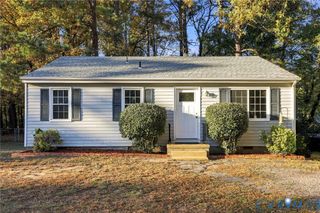
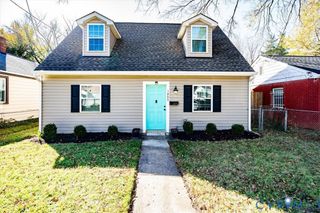
Completely renovated from top to bottom, this darling single-story home offers fresh, modern living with thoughtful improvements throughout. Waterproof luxury vinyl plank flooring flows through the freshly painted interior, complemented by new trim, doors, light fixtures, ceiling fans, recessed lighting, outlets, and switches. The beautifully updated kitchen features new cabinetry and under-cabinet lighting, while the remodeled baths include a private primary bath with a walk-in shower. Major improvements include a new roof, HVAC ductwork, gutters, crawl-space insulation, vapor barrier, and French drain. Outside, enjoy refreshed landscaping, a newly painted front porch with new railing, a gravel driveway, and a privacy-fenced backyard. With stylish finishes and extensive updates already completed, this Lakeside home is truly move-in ready.
- Listing Status:
- Active
- Data Last Updated:
- November 19, 2026 at 3:17AM
- Listing Office:
- Long & Foster REALTORS : (804) 639-4663
- Listing Agent:
- Jasmeet Singh : (804) 972-0289
- Contact:
- (804) 972-0289
- MLS ID:
- 2629876

- General: Unpaved Driveway
- Style: Cape Cod
- Other Structures: Side Porch
- Pool: None
- Parking: DrivewayUnpaved
- Roofing: CompositionShingle
- General: BrickDrywallFrame1
- Originating MLS: CVR
- County: Henrico
- Zoning: BRYAN PARK HEIGHTS SC B BL B LT 4 97 B2 104781-745-8295
- Fencing: Back YardFenced
- Water: Public
- Sewer: Public Sewer
- Source: CVR
- Ownership: IndividualsSole Proprietor
This listing courtesy of Jasmeet Singh , Long & Foster REALTORS
Monthly Payment
- Principal & Interest $
- Property Taxes $
- Home Insurance $
- VA Funding Fee $