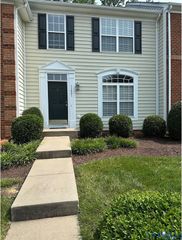
11368 Abbots Cross Ln, Glen Allen, VA 23059
- 4 beds |
- 4 baths |
- 2,506 sqft
 Rental
 Built in ——
 3,097sqft lot
 —— car garage
 $1/sqft
 Listed 23 hours ago
Property Description
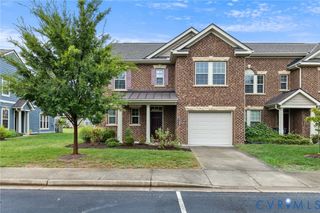
Move in Ready Immediately 4 Bedrooms, 3.5 Bathrooms, Beautiful ENDUNIT Townhome in sought-after Hunton Park! Welcome home to 11368 Abbots Cross Ln in sought-after Hunton Park! This spacious end-unit townhome offers 2,506 square feet of comfortable living space with 4 bedrooms and 3.5 bathrooms, including a finished basement with a full bathroom. The bright and functional floor plan provides generous living and dining spaces for everyday living and entertaining, with a gas-log fireplace creating a warm and inviting atmosphere. The finished basement offers excellent flexibility for recreation, guests, a home office, or additional living space. Enjoy the charm of the brick and stone exterior and the convenience of low-maintenance townhome living. HVAC was updated in 2025, and the home features a brand-new oven, microwave, dishwasher, and refrigerator. Located in a quiet and highly desirable Glen Allen location with easy access to I-295, I-64, and I-95, as well as Innsbrook, Short Pump, shopping, dining, and entertainment. Trash pickup/Washer/Dryer/HOA Fees Included in Rent . Pets Welcome - We understand that pets are part of the family. Your pets are welcome to join our community. Tenants Pay for Gas/Water/Electricity/Internet. Schedule your Tour Today. This Home won't Last long.
- Listing Status:
- Active
- Data Last Updated:
- November 19, 2026 at 4:15AM
- Listing Office:
- West End Property Management : (804) 319-0119
- Listing Agent:
- Sandeep Kancharla : (804) 319-0119
- MLS ID:
- 2630861

- Pool: None
- Parking: AssignedOff Street
- General: 2
- Originating MLS: CVR
- County: Henrico
- Zoning: 763-775-8931
- Fencing: Fenced
- Source: CVR
This listing courtesy of Sandeep Kancharla , West End Property Management