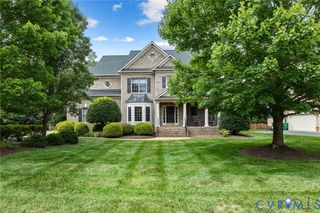
11515 Grey Oaks Estates Run, Glen Allen, VA 23059
- 6 beds |
- 6 baths |
- 4,996 sqft
 Single-Family Home
  Built in 2020
  0.33acre lot
 2 car garage
  $299/sqft
  Listed 1 month ago
Property Description
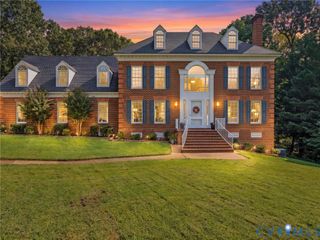
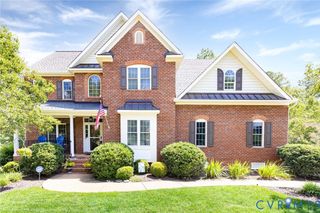
Beautifully maintained and updated, this 6-year-old Grey Oaks Estates home offers 6 bedrooms and 5.5 baths across three finished levels. A large front porch opens to a two-story foyer with a statement chandelier. The formal dining room features trim work and a tray ceiling, while the room across the foyer can serve as a formal living room or home office. The bright, open-concept kitchen features a large island with seating and flows into the family room with a coffered ceiling and stone-accented gas fireplace. Both open to a light-filled morning room with vaulted ceiling and walls of windows. An additional room is ideal for a small office, study, or prayer room. The main level also offers a bedroom with private full bath, ideal for guests or multigenerational living, plus a convenient powder room. Upstairs, the spacious primary suite features abundant natural light, two walk-in closets, and a bath with updated walk-in shower, soaking tub, and two vanities. Another bedroom has a private bath, while two additional generously sized bedrooms share a Jack-and-Jill bath. A versatile loft offers recreation space, and a spacious laundry room completes the second floor. Newly finished in March 2026, the third floor adds a large recreation area, sixth bedroom, and full bath, ideal for guests or additional living space. Outside, a screened porch overlooks the spacious, fully fenced backyard and concrete patio. Upgrades include whole-house smart lighting, a soft water system, smart home, surround sound speakers , wired cameras, weather-controlled irrigation, plus dedicated lighting, water, and gas lines for the backyard. Located in the sought-after Deep Run High School district, convenient to shopping, dining, and major interstates, this Grey Oaks Estates home offers exceptional space, flexibility, and modern living.
- Listing Status:
- Active
- Data Last Updated:
- October 5, 2026 at 7:15AM
- Listing Office:
- Virginia Capital Realty : (804) 545-6300
- Listing Agent:
- Parnita Singh : (804) 513-0019
- MLS ID:
- 2622822

- General: Porch
- Style: Two Story
- Other Structures: PorchFront PorchRear PorchScreened
- Pool: PoolCommunity
- Parking: AttachedDirect AccessGarageGarage Door Opener
- Roofing: Shingle
- Windows: Screens
- General: BrickDrywallFrameHardiPlank Type2
- HOA Amenities: Common Areas750.0Annually
- Originating MLS: CVR
- County: Henrico
- Zoning: ESTATES AT GREY OAKS SOUTH SC 2 BL B LT 9741-771-1620
- Fencing: FullFenced
- Water: Public
- Sewer: Public Sewer
- Source: CVR
- Ownership: IndividualsSole Proprietor
This listing courtesy of Parnita Singh , Virginia Capital Realty
Monthly Payment
- Principal & Interest $
- Property Taxes $
- Home Insurance $
- VA Funding Fee $