11920 Brookmeade Ct, Glen Allen, VA 23059
- 5 beds |
- 5 baths |
- 4,976 sqft
 Single-Family Home
  Built in 1991
  0.45acre lot
 2 car garage
  $257/sqft
  Listed 27 days ago
Property Description
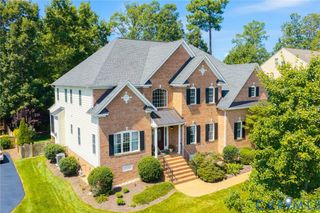
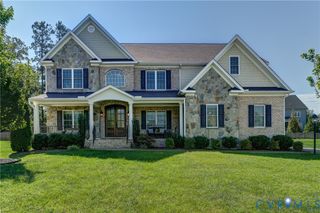
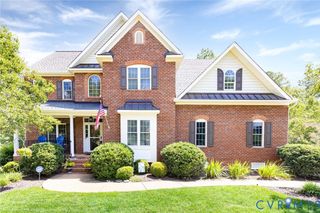
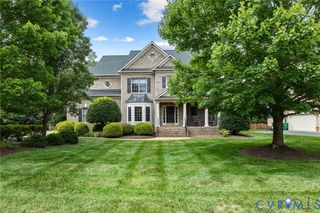
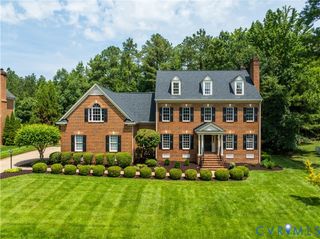
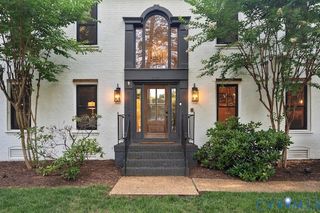
Timeless craftsmanship and an exceptional golf-course setting define this custom four-sided brick residence offering nearly 5,000 square feet overlooking the Dominion Club. A grand curved staircase rises through the two-story entry foyer, framed by a serpentine balcony and marble floor, while nine-foot ceilings throughout much of the main level add to the sense of scale. The rear sunken family room feels especially impressive with a nearly ten-foot ceiling, creating a dramatic yet comfortable gathering space. Graceful columns, extensive millwork, built-ins, pocket doors and site-finished hardwoods reflect the quality found throughout. The updated kitchen blends style and function with newer appliances, upgraded counters, a generous island, casual dining area and adjoining butler’s pantry with wet bar. Expansive living and entertaining spaces flow to a composite deck with sweeping golf-course views. Kitchen is adjacent to the secondary rear staircase. Upstairs, the spacious primary suite features a private fireplace, dual walk-in closets and an updated bath, complemented by three additional bedrooms, including one with a private bath. The finished third floor offers a full bath and flexible space for a fifth bedroom, media room, office or retreat. Abundant storage includes conditioned space, walk-in attic areas and an exterior-entry unfinished basement ideal for a workshop, hobbies or future expansion. Three gas-plumbed fireplaces, cedar closets, laundry chute, irrigation, whole-house vacuum, rear-entry garage, award-winning Henrico schools and Wyndham’s abundant amenities complete this distinctive offering.
- Listing Status:
- Active
- Data Last Updated:
- October 5, 2026 at 7:15AM
- Listing Office:
- Compass : (804) 567-9250
- Listing Agent:
- Phil Lawson : (804) 307-5958
- Contact:
- (804) 307-5958
- MLS ID:
- 2624674

- General: DeckSprinkler/IrrigationPorchStoragePaved Driveway
- Style: Colonial
- Other Structures: PorchFront PorchRear PorchDeck
- Pool: PoolCommunity
- Parking: AttachedDrivewayGarageOversizedPavedGarage Faces RearGarage Faces Side
- Roofing: Shingle
- Windows: Palladian Window(s)Screens
- General: BrickDrywall2Slab
- HOA Amenities: ManagementClubhouseCommon AreasPool(s)Recreation Facilities275.0Quarterly
- Originating MLS: CVR
- County: Henrico
- Topography: Level
- Zoning: BROOKMEADE @ WYNDHM BL A LT 23 75 B1 16742-779-7342
- View: Golf CourseView
- Fencing: None
- Water: Public
- Sewer: Public Sewer
- Source: CVR
- Ownership: IndividualsSole Proprietor
This listing courtesy of Phil Lawson , Compass
Monthly Payment
- Principal & Interest $
- Property Taxes $
- Home Insurance $
- VA Funding Fee $