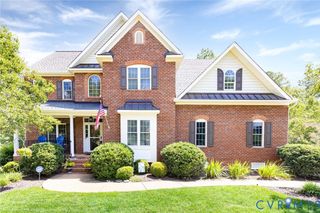
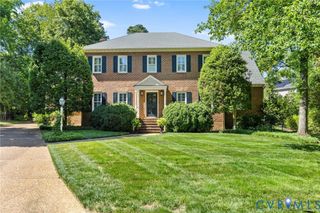
2013 Grey Oaks Park Ln, Glen Allen, VA 23059
- 5 beds |
- 5 baths |
- 4,352 sqft
 Single-Family Home
  Built in 2011
  0.34acre lot
 2 car garage
  $270/sqft
  Listed 24 days ago
Property Description
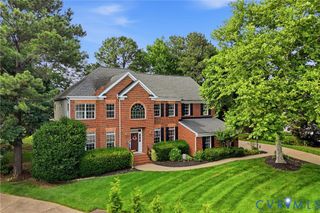
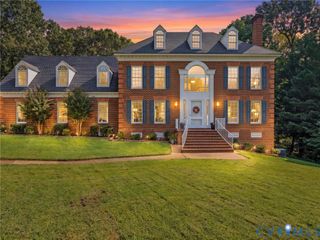
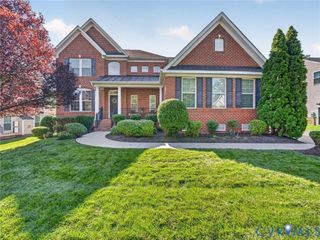
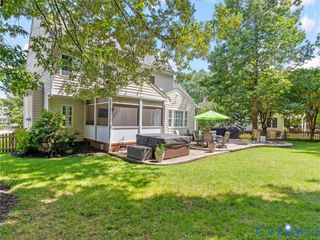
Welcome to 2013 Grey Oaks Park Lane ~ Elegant & Spacious living in the highly sought-after Grey Oaks Community & Award Winning School District! This Brick & Hardieplank Colonial Style home boasts an exceptional two story floor plan offering 4300+ Finished SF including 5 bedrooms and 4.5 bathrooms. Enter through a light-filled vaulted foyer that present hardwood floors that extend throughout the first floor and a stunning entry ledge and balcony views to the second level. The Living Room offers exquisite crown moldings and blends seamlessly to the classic & gorgeous Dining Room with tray ceiling, ornate moldings, and a butler's pantry. The kitchen—a true centerpiece designed for both the serious home chef and the casual entertainer. It’s anchored by a sprawling kitchen island topped with sleek granite, offering plenty of prep space including all SS Appliances and Walk In Pantry. The Family Room features soaring vaulted ceilings, a cozy gas FP, views of the large screened in porch, and a balcony overlook from the second floor. A rare opportunity awaits with a first floor bedroom including multiple closets, carpet, and ensuite to a full bathroom. The second floor offers 4 bedrooms with a bonus office room that can serve perfectly for a nursery as well. The GRAND PRIMARY SUITE is a luxurious haven offering tray ceilings, a beautiful picture window view of the backyard, and ensuite to the primary bathroom w/ double vanity's, jacuzzi tub, tile shower, and a GENEROUS walk-in closet. The SPACIOUS secondary bedrooms feature plush carpeting and ceiling fans, offering an abundance of personal space and plenty of room to truly make yourself at home. Additional highlights include, expansive attic space with potential to increase the home's finished SF, a VERY private backyard with a custom paver patio, and a fully ENCAPSULTED crawl space completing this Earth Craft Certified Energy Efficient Home. Schedule a tour today as this home hits the market for the FIRST time since constructed in 2011!
- Listing Status:
- Active
- Data Last Updated:
- October 5, 2026 at 7:15AM
- Listing Office:
- Compass : (804) 567-9250
- Listing Agent:
- Billy Wells : 804-332-4622
- Contact:
- 804-332-4622
- MLS ID:
- 2624568

- General: DeckSprinkler/IrrigationPorchPaved Driveway
- Style: Colonial
- Other Structures: PorchRear PorchDeckScreened
- Pool: None
- Parking: AttachedDrivewayGaragePavedOn Street
- Windows: ScreensThermal Windows
- General: BrickDrywallFrameHardiPlank Type2
- HOA Amenities: ClubhouseCommon AreasPool(s)Recreation Facilities750.0Annually
- Originating MLS: CVR
- County: Henrico
- Zoning: ESTATES AT GREY OAKS SC 1 BL A LT 6739-772-9775
- Fencing: Back YardFenced
- Water: Public
- Sewer: Public Sewer
- Source: CVR
- Ownership: IndividualsSole Proprietor
This listing courtesy of Billy Wells , Compass
Monthly Payment
- Principal & Interest $
- Property Taxes $
- Home Insurance $
- VA Funding Fee $