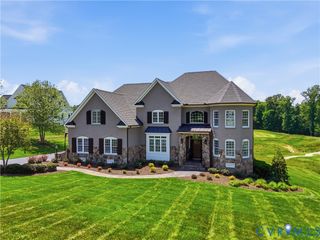
12709 Wyndham West Dr, Glen Allen, VA 23059
- 5 beds |
- 6 baths |
- 5,165 sqft
 Single-Family Home
  Built in 2016
  0.27acre lot
 2 car garage
  $261/sqft
  Listed 29 days ago
Property Description
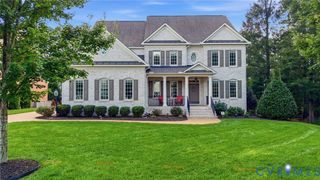
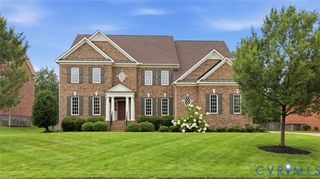
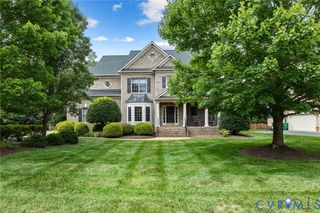
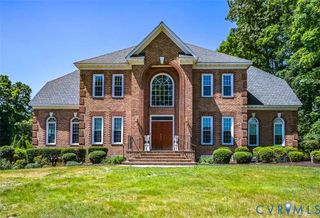
Welcome to Ellington at Wyndham — the final and most distinguished sub-community in Wyndham's celebrated master plan. This custom Boone Homes build spans 4 finished levels and 5,888 sq ft | 5 beds | 5.5 baths. The main level impresses with hardwood floors, coffered ceilings in the formal dining room, gas fireplace with built-ins, and a chef's kitchen with granite counters and tile backsplash. The lower level is a true showstopper — full bedroom, full bath, home office, and expansive rec/entertainment space with luxury vinyl plank. Upstairs, the primary suite and three additional bedrooms are thoughtfully configured with Jack & Jill and private en-suite options. The 3rd floor adds a bonus rec room with full bath — rare at any price. Premium throughout: 3-sided brick, plantation shutters on every window, surround sound, 3 Trane HVAC systems, rear yard irrigation system, and fresh paint throughout. Ellington at Wyndham residents enjoy swimming pools, clubhouse, access to Wyndham golf course, scenic lake, walking trails, and tennis — all within one of Henrico County's most prestigious master-planned communities. Top-rated Henrico County schools. Minutes to Short Pump, Innsbrook & West Creek. Professional photos coming soon
- Listing Status:
- Active
- Data Last Updated:
- August 20, 2026 at 1:17PM
- Listing Office:
- Real Broker LLC : (855) 450-0442
- Listing Agent:
- Tara Kelley : (804) 317-5438
- Contact:
- membership@therealbrokerage.com
- MLS ID:
- 2620030

- General: Paved Driveway
- Style: Transitional
- Pool: None
- Parking: AttachedDrivewayGaragePavedGarage Faces RearTwo SpacesGarage Faces Side
- Roofing: Asphalt
- General: BrickBlockFrameStone3
- HOA Amenities: Common AreasRecreation Facilities250.0Quarterly
- Originating MLS: CVR
- County: Henrico
- Zoning: ELLINGTON AT WYNDHAM SC 3 BL B LT 2736-780-0827
- Water: Public
- Sewer: Public Sewer
- Source: CVR
- Ownership: IndividualsSole Proprietor
This listing courtesy of Tara Kelley , Real Broker LLC
Monthly Payment
- Principal & Interest $
- Property Taxes $
- Home Insurance $
- VA Funding Fee $

 New - 2 days ago