12705 Wyndham West Dr, Henrico, VA 23059
- 5 beds |
- 7 baths |
- 4,976 sqft
 Single-Family Home
  Built in 2015
  0.27acre lot
 2 car garage
  $290/sqft
  Listed 13 days ago
Property Description
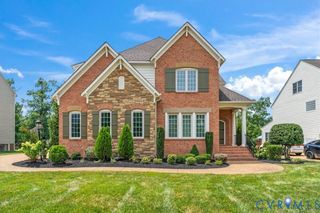
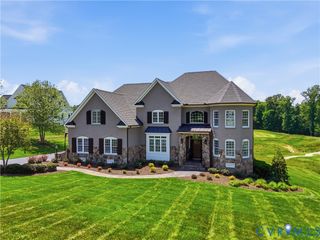
This amazing new listing with 5 bedrooms and 6 and a half baths in Ellington at Wyndham is a rare find! Nestled on a private cul-de-sac lot with private “greenspace” on one side, this upscale, light brick exterior is accented with an inviting front porch. The spacious 4976 sq. ft. floor plan offers a center foyer, formal dining room with a dry bar, and a private office. There is a first-floor bedroom suite with a full bath and a beautiful family room with loads of windows overloooking the spacious deck and private rear yard! The fireplace is surrounded with custom built-in bookshelves. The kitchen is designed with gorgeous inset custom cabinetry for a tailored, precision look! There is a handsome island, designer "Cafe" appliances and a new "Family Hub" Touchscreen Smart refrigerator! The breathtaking countertops are Cambria engineered quartz with a gorgeous white farmhouse sink and there is an extra-large pantry, very spacious and bright eat-in area, and an adjacent large “drop zone” room next to the garage entrance off of the kitchen as well. The second floor has four bedrooms, all with beautiful private baths. The huge primary suite has luxurious a spa bath, custom organizer closets and an attached multipurpose room with even more storage space and large enough for an exercise or sitting area as well. The focal point of the second floor is the open, versatile gathering space with built-in cabinetry and perfect for a playroom, study center or cozy family tv area The third floor has 2 huge rooms, one used as a home theater and the other for recreation or additional private office space. In addition, there is another full bath, making this level ideal for guests or as a “teenage suite”. This beautiful home is located in one of the newest Boone Home sections of Wyndham, just a short distance from the pool, tennis courts, clubhouse, and all of the neighborhood walking trails nearby! The Wyndham planned community offers clubhouse amenities, playgrounds, a lake for fishing, and top award-winning schools.
- Listing Status:
- Active
- Data Last Updated:
- August 20, 2026 at 1:17PM
- Listing Office:
- RE/MAX Commonwealth : (804) 360-5200
- Listing Agent:
- Janice Taylor : (804) 921-9995
- Contact:
- janice@gotaylorteam.com
- MLS ID:
- 2620858

- Style: Custom
- Other Structures: Front PorchPatio
- Pool: CommunityPool
- Parking: AttachedGarage
- Roofing: Asphalt
- General: BrickBlockFrameOther2
- HOA Amenities: 250.0Quarterly
- Originating MLS: CVR
- County: Henrico
- Zoning: ELLINGTON AT WYNDHAM SC 3 BL B LT 1736-780-0133
- Water: Public
- Sewer: Public Sewer
- Source: CVR
- Ownership: IndividualsSole Proprietor
This listing courtesy of Janice Taylor , RE/MAX Commonwealth
Monthly Payment
- Principal & Interest $
- Property Taxes $
- Home Insurance $
- VA Funding Fee $