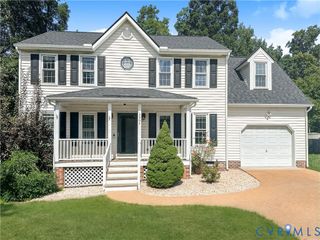
4704 Snowmass Rd, Glen Allen, VA 23060
- 3 beds |
- 3 baths |
- 2,216 sqft
 Single-Family Home
  Built in 1989
  0.27acre lot
 2 car garage
  $255/sqft
  Listed 1 month ago
Property Description
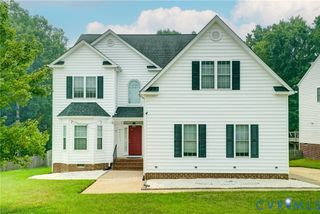
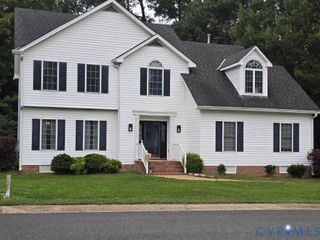
New Listing in Glen Allen! Priced reduced by 10K with just installed new windows! Welcome to this beautiful, well-maintained two-owner home in The Village at Innsbrook, ideally located in the highly sought-after Glen Allen area! This amazing home presents a wonderful opportunity to live near great shopping, on quiet streets in a well-established community. Featuring 3 bedrooms, 3 baths, an attached 2-car garage, and an open floor plan, the home is designed for comfortable living and entertaining. Multiple cathedral ceilings, large windows, gas logs, and abundant natural light create a bright and inviting atmosphere. The spacious deck overlooks a private, tree-lined backyard, making outdoor entertaining a pleasure. A large Florida Room was added last year. The oversized primary suite features a cathedral ceiling, generous closet space, and a luxurious primary bath with a jetted tub, separate shower, and double vanity. Additional features include front and backyard irrigation and a home security system. Enjoy the convenience of being minutes from Short Pump’s exceptional shopping, dining, and entertainment, while also being located in the coveted Glen Allen area and a highly desirable school zone. With its combination of location, schools, privacy, and thoughtful features, this is a home you won't want to miss! A rare new opportunity in Glen Allen — come see it before it's gone!
- Listing Status:
- Active
- Data Last Updated:
- October 5, 2026 at 5:17AM
- Listing Office:
- Hometown Realty : (804) 730-7195
- Listing Agent:
- David Brown : (804) 638-0163
- MLS ID:
- 2623282

- General: Deck
- Style: Two StoryTransitional
- Other Structures: Deck
- Pool: None
- Parking: AttachedGarage
- Roofing: Shingle
- General: CedarFrame2
- HOA Amenities: 75.0Annually
- Originating MLS: CVR
- County: Henrico
- Zoning: VILLAGE @ INNSBROOK SC D BL D LT 2 87 B1 1752-765-3835
- Water: Public
- Sewer: Public Sewer
- Source: CVR
- Ownership: IndividualsSole Proprietor
This listing courtesy of David Brown , Hometown Realty
Monthly Payment
- Principal & Interest $
- Property Taxes $
- Home Insurance $
- VA Funding Fee $

 New - 1 day ago