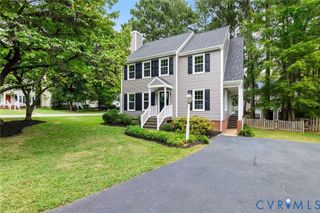
12206 Timbercross Pl, Henrico, VA 23233
- 3 beds |
- 3 baths |
- 1,872 sqft
 Single-Family Home
  Built in 1995
  0.3acre lot
 1 car garage
  $256/sqft
  Listed 4 days ago
Property Description
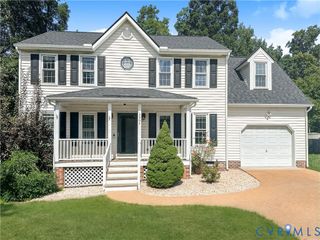
Welcome to the West End! This move-in ready home is waiting for its new owners. Situated on a corner lot on a quiet cul-de-sac, it offers 3 bedrooms and 2.5 baths. Downstairs, you'll find a large living room with vaulted ceilings and a loft area above, a dining area, kitchen, and family room complete with a wood-burning fireplace. Upstairs, the spacious primary suite features vaulted ceilings, an updated en suite bath with granite-top double vanity, and a generous walk-in closet. Two additional bedrooms with ample closet space share a full bathroom with tub and shower. The loft area offers flexible bonus space, bright and airy, overlooking the living room below. Notable updates include: HVAC (2022), gutters resealed and realigned w/ lifetime transferrable warranty (2024), LVP flooring throughout the first floor, new carpet (2026), fresh interior paint (2026), new vapor barrier and insulation in the crawl space (2026), updated primary bathroom, energy saving windows w/ custom shutters and stainless steel kitchen appliances. The backyard is fully fenced with a large deck and plenty of space to enjoy. Off-street parking and a one-car garage add everyday convenience. Located in the heart of The West End, just minutes from Short Pump, schools, restaurants, shops, and more!
- Listing Status:
- Active
- Data Last Updated:
- October 4, 2026 at 11:18PM
- Listing Office:
- Long & Foster REALTORS : (804) 288-8888
- Listing Agent:
- Jaime Ebanks : 804-335-5651
- Contact:
- 804-335-5651
- MLS ID:
- 2626543

- General: DeckUnpaved Driveway
- Style: ColonialTwo Story
- Other Structures: Rear PorchDeck
- Pool: None
- Parking: AttachedDirect AccessDrivewayGarageOff StreetTwo SpacesUnpaved
- Roofing: CompositionShingle
- Windows: Palladian Window(s)
- General: BlockDrywallFrameVinyl Siding2
- Originating MLS: CVR
- County: Henrico
- Zoning: CROSS TIMBERS BL B LT 1 70 B1 26733-755-1167
- Fencing: Back YardFenced
- Water: Public
- Sewer: Public Sewer
- Source: CVR
- Ownership: IndividualsSole Proprietor
This listing courtesy of Jaime Ebanks , Long & Foster REALTORS
Monthly Payment
- Principal & Interest $
- Property Taxes $
- Home Insurance $
- VA Funding Fee $

 New - 2 days ago