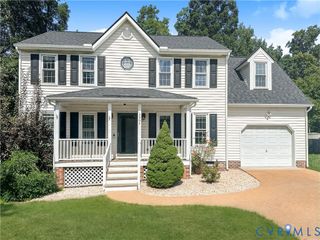
1407 W Monmouth Ct, Henrico, VA 23238
- 3 beds |
- 3 baths |
- 2,088 sqft
 Single-Family Home
  Built in 1966
  0.92acre lot
 1 car garage
  $219/sqft
  Listed 6 days ago
Property Description
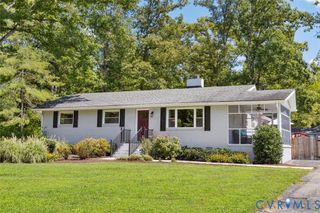
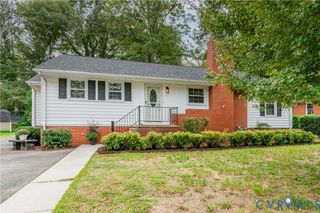
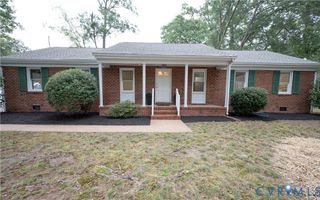
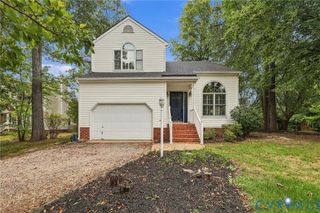
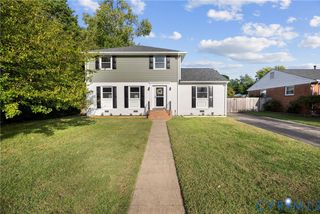
Well maintained - Mid-century modern tri-level in the desirable Canterbury subdivision! This three-bedroom, 2.5-bath home sits on an almost one-acre lot on a quiet cul-de-sac street. Hardwood floors run throughout, and most rooms have been freshly painted. The foyer features slate floor with French doors leading to a spacious living room with attractive molding and a fireplace with a mantel. The living room opens to a sunny dining room with additional decorative molding. The eat-in kitchen offers updated appliances, a pantry, and plenty of cabinet and counter space. The kitchen sink overlooks the amazing, private backyard. The second level includes a primary bedroom with an en suite bath, two additional generously sized bedrooms, and a 1960's classic full hall bath. The third level offers unfinished space ready to be transformed into a spacious primary suite, guest quarters, or another flexible living area. On the lower level, a cozy den, with original wood panelling and wood beams, features a brick fireplace, built-ins, and a gorgeous view of the private backyard. This level also includes a half bath, access to the driveway, and entry to the one-car garage. The home boasts low-maintenance brick and vinyl siding, plus a NEW roof (2026), NEW HVAC system (2026), NEW hot water heater (2025), and NEW whole-house generator (2026). This home is a treat! And did we mention on almost an acre size lot!
- Listing Status:
- Active
- Data Last Updated:
- October 4, 2026 at 11:18PM
- Listing Office:
- Long & Foster REALTORS : (804) 288-8888
- Listing Agent:
- Susan Rucker : (804) 677-5269
- Contact:
- (804) 677-5269
- MLS ID:
- 2624380

- General: PorchPaved Driveway
- Style: Mid-Century ModernTri-Level
- Other Structures: PorchFront Porch
- Pool: None
- Parking: AttachedDrivewayGarageOff StreetPavedGarage Faces RearGarage Faces Side
- Roofing: CompositionShingle
- General: BrickBlockVinyl Siding3
- Originating MLS: CVR
- County: Henrico
- Topography: Level
- Zoning: CANTERBURY SC 10 BL M LT 3 80 A1 30741-744-5116
- View: WaterView
- Fencing: None
- Utilities: Generator Hookup
- Water: Public
- Sewer: Public Sewer
- Source: CVR
- Ownership: IndividualsSole Proprietor
This listing courtesy of Susan Rucker , Long & Foster REALTORS
Monthly Payment
- Principal & Interest $
- Property Taxes $
- Home Insurance $
- VA Funding Fee $

 New - 2 days ago