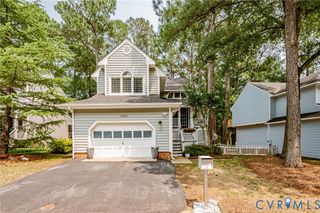
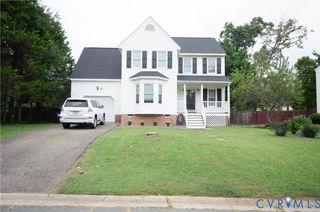
565 Rochelle Rd, Richmond, VA 23238
- 3 beds |
- 2 baths |
- 1,676 sqft
 Single-Family Home
  Built in 1950
  0.43acre lot
 —— car garage
  $254/sqft
  Listed 3 days ago
Property Description
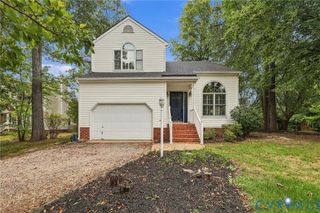
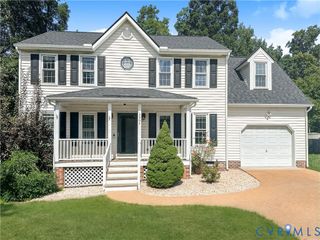
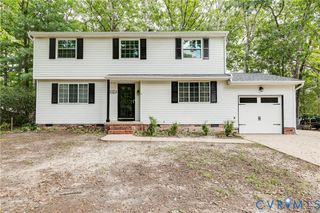
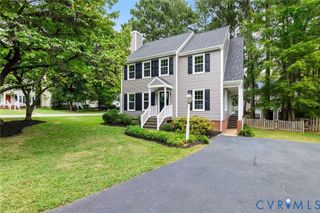
Tucked away on a quiet street just inside Goochland County, 565 Rochelle Rd pairs a peaceful setting with easy access to shopping, dining, and more! Set on nearly half an acre, this all-brick ranch offers three generously sized bedrooms, two full baths, hardwood floors, and an impressive amount of living space. Inside, the bright and spacious living room features freshly painted walls, hardwood floors, recessed lighting, and a brick fireplace. Just off the living room, a screened porch creates the perfect spot to enjoy the outdoors. All three bedrooms feature hardwood floors, ceiling fan/light fixtures, and ample closet space, while the nicely updated hall bath includes tile floors, a stylish vanity, and a tub/shower with tile surround. A cozy dining room leads into the kitchen, outfitted with quality white cabinetry with soft-close features and dovetail construction, granite countertops, and SS appliances. But there’s even more space to enjoy! Just beyond the kitchen is a large second living/family room with LVP flooring, recessed lighting, and windows that fill the space with natural light. At its center is a full masonry fireplace featuring a vintage Richmond-made Heatmaster fireplace system and adjacent built-in chamber—a unique original detail! From here, step onto the recently updated deck overlooking the huge, fully fenced backyard with plenty of room to spread out, entertain, or garden, plus a sizable storage shed. Additional updates include dual-system HVAC (2021), water heater (2021), privacy fence (2021), French drains (2021), and vinyl windows. With its classic brick exterior, flexible living spaces, expansive yard, and convenient location, this move-in-ready Goochland home has so much to love!
- Listing Status:
- Active
- Data Last Updated:
- October 4, 2026 at 11:18PM
- Listing Office:
- Hometown Realty : (804) 249-2792
- Listing Agent:
- Ernie Chamberlain : 804-921-4307
- MLS ID:
- 2626624

- General: DeckPorchStorageShedPaved Driveway
- Style: Ranch
- Other Structures: PorchFront PorchRear PorchDeckScreened
- Pool: None
- Parking: DrivewayPaved
- Windows: ScreensThermal Windows
- General: BrickFrame1
- Originating MLS: CVR
- County: Goochland
- Topography: Level
- Zoning: HUGUENOT HILLS LOT 5 SEC 2 #21-4560 PB 6 17464-4-2-5-0
- Fencing: Back YardFencedPrivacy
- Water: Public
- Sewer: Septic Tank
- Source: CVR
- Ownership: IndividualsSole Proprietor
This listing courtesy of Ernie Chamberlain , Hometown Realty
Monthly Payment
- Principal & Interest $
- Property Taxes $
- Home Insurance $
- VA Funding Fee $