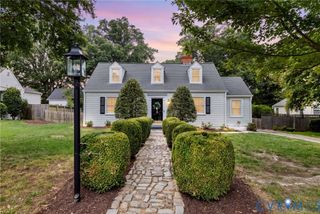
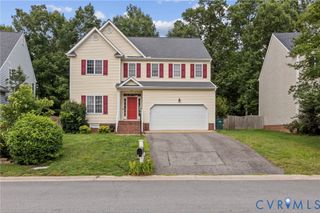
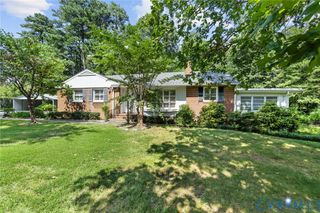
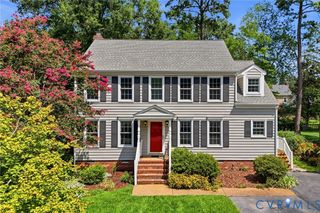
4900 Tag Pl, Glen Allen, VA 23060
- 5 beds |
- 3 baths |
- 2,454 sqft
 Single-Family Home
  Built in 1983
  0.25acre lot
 —— car garage
  $214/sqft
  Listed 25 days ago
Property Description
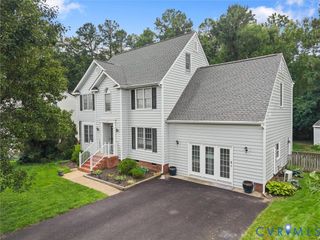
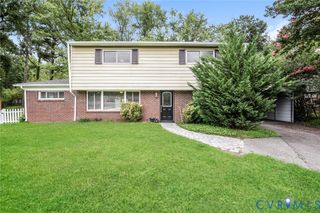
Welcome to this 4-bedroom, 3-bath split-level home located on a cul-de-sac in the desirable Bridgewood subdivision of Henrico County. Move-in ready and thoughtfully designed, this home offers a spacious, open layout ideal for everyday living and entertaining. The main level features a bright living room that flows seamlessly into the kitchen, complete with quartz countertops, stainless steel appliances, a center island, and an adjacent dining area. Just off the dining space, the sunroom provides the perfect place to relax while enjoying views of the private backyard. Down the hall, you'll find the primary suite with an en-suite bath featuring a single vanity, tub/shower combination, and ample storage. Two additional bedrooms and a full hall bath with a single vanity and tub/shower combination complete the upper level. The lower level offers a spacious family room with a gas fireplace, a fourth bedroom, a full bath with a shower, a bonus room (currently a custom closet), and a laundry area with a full kitchenette, providing excellent flexibility for guests, extended family, or additional living space. Outside, the fenced backyard includes two detached storage sheds, a covered boat/RV port, a large covered kennel, and a 12' x 8' deck that's perfect for enjoying your morning coffee or dining outdoors. FRESH paint, NEW roof 2024, NEW energy efficient windows 2025, NEW Hardiplank siding with low-e wrapto increase efficiency and reduce sound 2026, NEWER flooring 2021, NEW doors, NEW deck 2024. Do not miss this opportunity! SCHEDULE YOUR TOUR TODAY!
- Listing Status:
- Active
- Data Last Updated:
- August 20, 2026 at 7:18AM
- Listing Office:
- Exit First Realty : (804) 527-3948
- Listing Agent:
- Marc Austin Highfill : (804) 840-9824
- MLS ID:
- 2620396

- General: DeckStorageShedPaved Driveway
- Style: Two Story
- Other Structures: Deck
- Pool: None
- Parking: CarportDrivewayPaved
- Roofing: Composition
- General: BrickDrywallFrameHardiPlank Type2
- Originating MLS: CVR
- County: Henrico
- Zoning: BRIDGEWOOD SC B BL E LT 8 87 A1 12755-764-5463
- Fencing: FencedPartial
- Water: Public
- Sewer: Public Sewer
- Source: CVR
- Ownership: IndividualsSole Proprietor
This listing courtesy of Marc Austin Highfill , Exit First Realty
Monthly Payment
- Principal & Interest $
- Property Taxes $
- Home Insurance $
- VA Funding Fee $