9520 Pine Trails Ct, Henrico, VA 23294
- 5 beds |
- 3 baths |
- 2,754 sqft
 Single-Family Home
  Built in 2004
  8,176sqft lot
 2 car garage
  $214/sqft
  Listed 7 days ago
Property Description
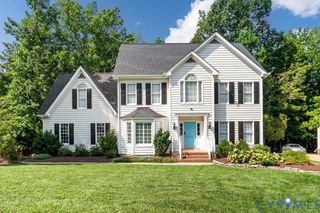
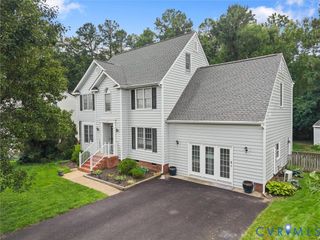
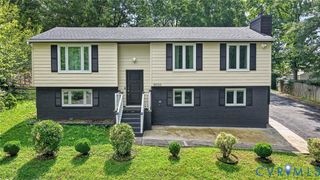
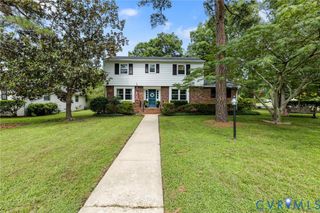
Easy access to West Broad shopping and dining, you found a gorgeous home with two-car garage, deck and fully fenced backyard with 5 bedrooms and 2.5 baths. This home is freshly painted, backs to a wooded area offering lots of privacy and tranquility. The foyer and dining room have hardwood floor, other spaces have Brand New Carpet and Pads. The dining room has extensive millwork and chandelier. The spacious great room has neutral carpet, gas fireplace and upgraded lighted ceiling fan with plenty of windows. The kitchen sparkles with Brand New Beautiful Quartz counter tops, spacious dinette and stainless-steel appliances including refrigerator, stove oven, range hood and dishwasher. French doors lead to the deck and backyard. Upstairs, the primary suite is large with two walk-in closets and double vanities with cabinetry. It also has a garden tub and separate shower. The other three bedrooms are spacious with ceiling light fixtures, and they share a 2nd full bath with vanity, cabinet, and tub shower combo. The third floor is gigantic and can be bedroom number five or a large recreation room. It includes two skylights, double window, double door closet and access to additional unfinished storage. Make an appointment to see it today.
- Listing Status:
- Active
- Data Last Updated:
- August 20, 2026 at 7:18AM
- Listing Office:
- Freedom 1 Realty : 804-647-7686
- Listing Agent:
- Mahmud Chowdhury : 804-647-7686
- MLS ID:
- 2622008

- General: DeckStorageShedPaved Driveway
- Style: Transitional
- Other Structures: StoopDeck
- Pool: None
- Parking: AttachedDirect AccessDrivewayGarageGarage Door OpenerOversizedPaved
- Roofing: CompositionShingle
- General: BlockDrywallFrameVinyl Siding2
- Road/Access: Graded
- HOA Amenities: Common Areas120.0Annually
- Originating MLS: CVR
- County: Henrico
- Zoning: ANDOVER HILLS SC B BL C LT 36754-755-7198
- Fencing: FencedFull
- Water: Public
- Sewer: Public Sewer
- Source: CVR
- Ownership: IndividualsSole Proprietor
This listing courtesy of Mahmud Chowdhury , Freedom 1 Realty
Monthly Payment
- Principal & Interest $
- Property Taxes $
- Home Insurance $
- VA Funding Fee $