404 Aubery Rd, Henrico, VA 23229
- 4 beds |
- 3 baths |
- 2,358 sqft
 Single-Family Home
  Built in 1964
  0.36acre lot
 —— car garage
  $296/sqft
  Listed 28 days ago
Property Description
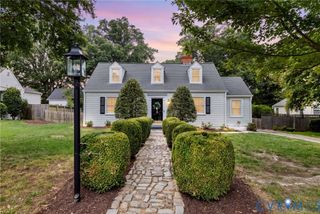
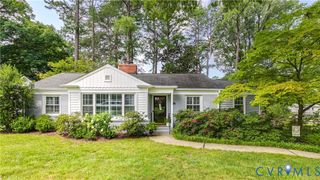
*Back on market, no fault of sellers. Buyers got cold feet* LOCATION, LOCATION, LOCATION! Completely renovated in 2023 and nestled on a corner lot in the highly sought-after Brandon neighborhood, this exceptional turn-key home is the perfect match for you. Known for its tree-lined streets and strong sense of community, Brandon remains one of the area's most desirable places to call home. Enjoy the convenience of being just a short walk to the neighborhood's beloved Avalon Pool, with nearby parks, shopping, dining, and major commuter routes all just minutes away. Nearly every surface has been thoughtfully updated, creating a truly move-in ready home with timeless style and quality finishes throughout. Inside, you'll find beautifully refinished hardwood floors spanning the majority of the main level and all bedrooms, a stunning 2023 kitchen renovation, and tastefully refreshed bathrooms. The extensive renovation was complemented by even more recent improvements, including a new washer and dryer (2026), new roof (2025), new rear privacy fence and mailbox (2025), backyard professionally cleared and tree removal (2025), and new thermal replacement windows (2023), offering both comfort and peace of mind. Step outside to a completely refreshed backyard, providing the perfect setting for entertaining, relaxing, or enjoying time with family and friends. Best of all, you'll love being within walking distance of the Avalon Pool, one of Brandon's most cherished neighborhood amenities. Available for you to move in and get settled just in time for the second half of the year to start, this home is a rare opportunity you won't want to miss.
- Listing Status:
- Active
- Data Last Updated:
- August 20, 2026 at 7:18AM
- Listing Office:
- Providence Hill Real Estate : 804-512-4999
- Listing Agent:
- Megan Foster : (804) 801-9574
- MLS ID:
- 2620060

- General: StorageShedPaved Driveway
- Style: Two Story
- Other Structures: StoopRear PorchPatio
- Pool: None
- Parking: DrivewayOff StreetPaved
- Roofing: Shingle
- Windows: Thermal Windows
- General: Aluminum SidingBrickBlock2
- Originating MLS: CVR
- County: Henrico
- Topography: Level
- Zoning: BRANDON SC B BL D LT 7 80 B2 25746-737-5188
- Fencing: Back YardFencedPicketPrivacy
- Water: Public
- Sewer: Public Sewer
- Source: CVR
- Ownership: IndividualsSole Proprietor
This listing courtesy of Megan Foster , Providence Hill Real Estate
Monthly Payment
- Principal & Interest $
- Property Taxes $
- Home Insurance $
- VA Funding Fee $

 New - 1 day ago