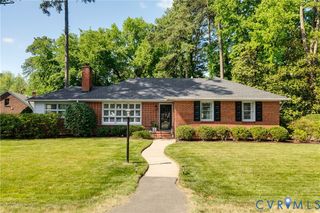
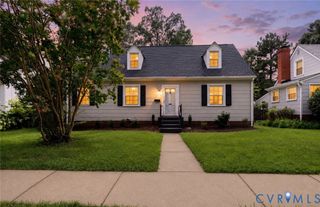
5913 W Club Ln, Richmond, VA 23226
- 3 beds |
- 2 baths |
- 1,909 sqft
 Single-Family Home
  Built in 1954
  0.4acre lot
 —— car garage
  $346/sqft
  Listed 22 days ago
Property Description
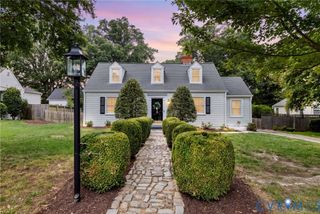
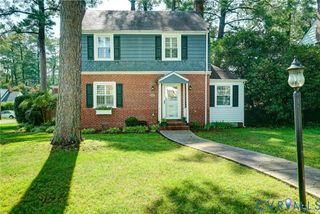
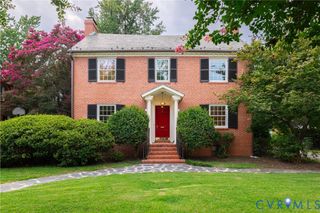
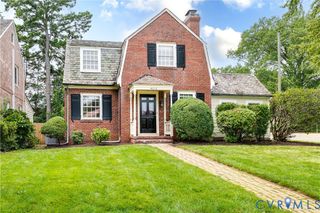
Welcome to this beautifully updated three bedroom, two bath ranch in desirable Westwood! Hardwood floors throughout, complemented by crown chair rail molding and plantation shutters, create timeless charm. The renovated primary suite features two closets and an updated en-suite bath with a new tiled shower and floor. Two additional bedrooms offer generous closet space, including one oversized room ideal as a home office, playroom, or flex space. The updated kitchen includes a new refrigerator, while the spacious laundry room offers abundant cabinetry along with a new washer and dryer. Enjoy multiple living spaces, including a bright living room with a wood-burning fireplace, formal dining room, and tiled family room. The chimney was relined in spring 2026, and replacement windows have been installed throughout. Step outside to a semi-secluded screened porch or expansive deck overlooking a private, fully usable backyard with plenty of room for entertaining, play, or relaxing. Don't miss the large basement, with plenty of storage space! Just steps from the Westwood Club and minutes to the shops and restaurants of Libbie & Grove, this home offers exceptional walkability while remaining in Henrico County, providing the benefit of county taxes with easy access to Richmond and major interstates. A rare move-in-ready opportunity in one of the Near West End's most sought-after neighborhoods.
- Listing Status:
- Active
- Data Last Updated:
- August 20, 2026 at 7:18AM
- Listing Office:
- Providence Hill Real Estate : 804-512-4999
- Listing Agent:
- Abby Moncrief : (804) 221-1550
- MLS ID:
- 2618370

- General: DeckPaved Driveway
- Style: Ranch
- Other Structures: Deck
- Pool: None
- Parking: DrivewayPavedOn Street
- General: BrickClapboard1
- Originating MLS: CVR
- County: Henrico
- Zoning: WESTWOOD BL 17 LT 3 94 B2 13768-739-9003
- Fencing: Back YardChain LinkFencedWood
- Water: Public
- Sewer: Public Sewer
- Source: CVR
- Ownership: IndividualsSole Proprietor
This listing courtesy of Abby Moncrief , Providence Hill Real Estate
Monthly Payment
- Principal & Interest $
- Property Taxes $
- Home Insurance $
- VA Funding Fee $