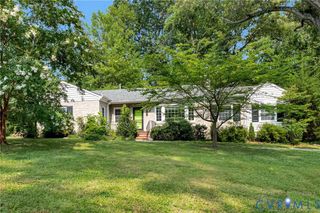
5020 Devonshire Rd, Richmond, VA 23225
- 4 beds |
- 2 baths |
- 1,695 sqft
 Single-Family Home
  Built in 1948
  7,658sqft lot
 —— car garage
  $312/sqft
  Listed 13 days ago
Property Description
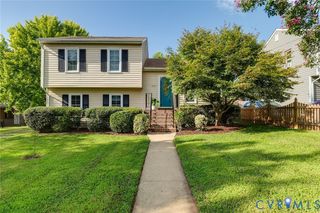
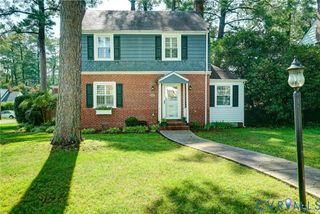
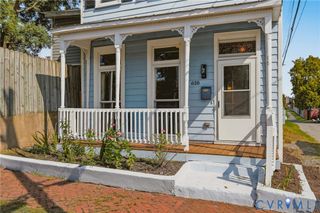
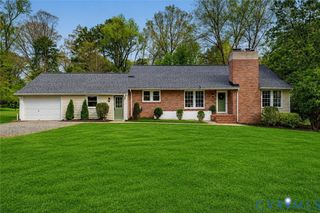
Welcome to 5020 Devonshire Road, a charming Cape in the heart of Westover Hills offering the character you love with space that’s hard to find! With 4 bedrooms and 2 full baths, this home offers a rare bedroom count for the neighborhood while still delivering the warmth and personality that make Westover Hills so special. Inside, you’ll find refinished hardwood floors, a cozy wood-burning fireplace, an updated kitchen with newer appliances, cabinetry and workstation sink. Upstairs features vaulted ceilings that add an unexpected sense of openness. Newer HVAC system and roof offer added peace of mind. Step outside to a spacious side deck perfect for grilling, entertaining or relaxing, overlooking a large backyard with plenty of room to garden and enjoy your own green space in the city. Off-street parking adds everyday convenience. The location is hard to beat! Walk to Westover Hills Library, Wayside Spring, Forest Hill Park and neighborhood favorites including Janet’s Café & Bakery, Little Nickel, Riverside Tavern, O’Toole’s, Blanchard’s Coffee, The Veil Brewing Co., Väsen Brewing Company, Stella’s Grocery, Charm School Ice Cream and the coming-soon Lucky AF. Plus, enjoy easy access to the James River Park System and everything Richmond has to offer. Four bedrooms, outdoor space, walkability and unmistakable Westover Hills charm. 5020 Devonshire offers city living with room to spread out – call Devonshire home today!
- Listing Status:
- Active
- Data Last Updated:
- August 20, 2026 at 7:18AM
- Listing Office:
- Long & Foster REALTORS : (804) 639-4663
- Listing Agent:
- Katlyn Beach : (941) 928-7936
- Contact:
- (941) 928-7936
- MLS ID:
- 2621285

- General: StorageShed
- Style: Cape CodTwo Story
- Other Structures: Rear PorchDeck
- Pool: None
- Parking: Alley AccessOff Street
- Roofing: CompositionShingle
- General: AsbestosDrywallFrame2
- Originating MLS: CVR
- County: Richmond City
- Zoning: WESTOVER HILLS L7PT8 BM SD 0058.00X0132.00 0000.000S006-0268-007
- View: CityView
- Fencing: Back YardFenced
- Water: Public
- Sewer: Public Sewer
- Source: CVR
- Ownership: IndividualsSole Proprietor
This listing courtesy of Katlyn Beach , Long & Foster REALTORS
Monthly Payment
- Principal & Interest $
- Property Taxes $
- Home Insurance $
- VA Funding Fee $

 New - 1 day ago