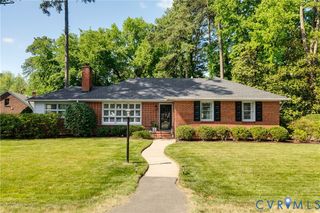
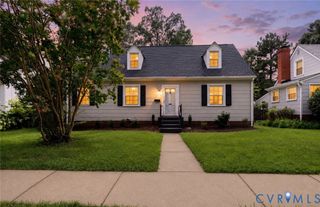
7726 Granite Hall Ave, Richmond, VA 23225
- 3 beds |
- 2 baths |
- 1,853 sqft
 Single-Family Home
  Built in 1959
  0.38acre lot
 1 car garage
  $316/sqft
  Listed 20 days ago
Property Description
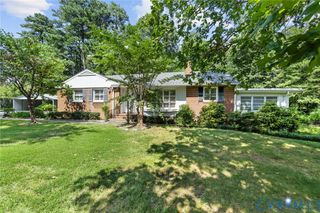
Beautifully renovated contemporary in the heart of Stratford Hills, move-in ready with the big-ticket items already done: roof (2020), HVAC (2021), and a full kitchen renovation. An open floor plan and oversized windows fill the main level with light. The living room features hardwood floors, a brick mantel, and a wood-burning fireplace. The 2020 kitchen offers custom cabinetry, quartz counters, stainless appliances, and a sunny eat-in area. Spacious family room with updated flooring and lighting. The renovated primary suite includes a dressing area, closet, updated bath, and in-suite washer and dryer. Two additional bedrooms flex easily, one currently used as a home office. A newly renovated bonus room with private entrance and baseboard heat works as an exercise room, studio, guest space, or home business. Fenced, freshly landscaped 0.4-acre lot with mature trees and a brand-new patio. 1.5-car garage for parking and storage. Less than a mile from Pony Pasture Park and the James River.
- Listing Status:
- Active
- Data Last Updated:
- August 20, 2026 at 7:18AM
- Listing Office:
- The Greene Realty Group : (888) 278-5840
- Listing Agent:
- Derek Greene : (888) 278-5840
- MLS ID:
- 2620719

- General: Paved Driveway
- Style: Ranch
- Pool: None
- Parking: AttachedCoveredDrivewayGaragePavedStorage
- Roofing: Shingle
- General: BrickFrameVinyl Siding1
- Originating MLS: CVR
- County: Richmond City
- Zoning: CHEROKEE ESTATES L2 BL SB 0100.00X0165.00 0000.000C004-0209-060
- Fencing: Chain LinkFenced
- Water: Public
- Sewer: Public Sewer
- Source: CVR
- Ownership: IndividualsSole Proprietor
This listing courtesy of Derek Greene , The Greene Realty Group
Monthly Payment
- Principal & Interest $
- Property Taxes $
- Home Insurance $
- VA Funding Fee $