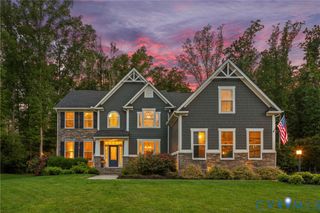
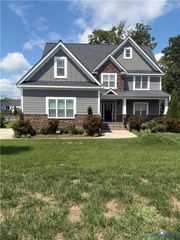
5009 Sadler Place Ter, Glen Allen, VA 23060
- 5 beds |
- 5 baths |
- 4,025 sqft
 Single-Family Home
  Built in 2006
  0.26acre lot
 2 car garage
  $205/sqft
  Listed 26 days ago
Property Description
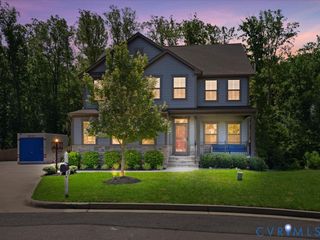
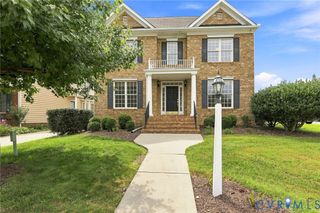
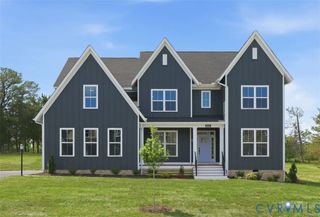
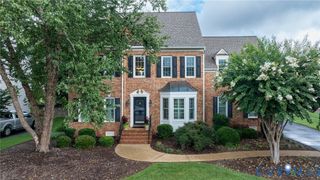
Welcome home to this spacious transitional, conveniently situated nearby to Short Pump. This meticulously maintained home offers an abundance of space, as it features an open floor plan with five bedrooms and four full bathrooms. The eat-in kitchen is equipped with a center island, stone counter tops, walk-in pantry, and wet bar. The three season screened porch is located directly off the kitchen which creates a seamless flow for dining and adds valuable outdoor living space. The kitchen is open to an inviting family room with vaulted ceiling and cozy gas fireplace that is ideal for both everyday living and entertaining guests. The formal dining room is well-appointed for your gatherings and the dedicated home office provides privacy and flexibility for your work-at-home needs. The bedroom on the first level offers a private full bath which is perfect for guests or multigenerational living arrangements. The expansive primary suite is on the second level and boasts two walk-in closets and an updated private bathroom with heated floors, dual vanities, bath tub, and water closet. Three additional bedrooms and two full bathrooms complete the second floor. The third floor media room is the ultimate entertainment space, perfect for hosting game day watch parties or cozy movie nights. The fenced backyard features a large deck and patio, creating an ideal setting for outdoor gatherings by the fire pit and saltwater spa. The two-car direct-entry garage adds both storage options and flexibility. Sadler Place is conveniently located nearby to interstate access, restaurants, retail, and award-winning schools. Thoughtfully designed with exceptional living spaces inside and out, this home is ready to welcome its next owner!
- Listing Status:
- Pending
- Data Last Updated:
- August 20, 2026 at 7:18AM
- Listing Office:
- The Steele Group : (804) 282-3136
- Listing Agent:
- Melissa Webb : (804) 564-5141
- MLS ID:
- 2619438

- General: Wet BarBedroom on Main LevelTray Ceiling(s)Ceiling Fan(s)Cathedral Ceiling(s)Dining AreaSeparate/Formal Dining RoomDouble VanityEat-in KitchenFrench Door(s)/Atrium Door(s)FireplaceGranite CountersHigh CeilingsHot Tub/SpaKitchen IslandBath in Primary BedroomPantryWalk-In Closet(s)
- Appliances: Built-In OvenDishwasherElectric CookingDisposalGas Water HeaterMicrowaveRefrigeratorSmooth CooktopStove
- Laundry: Washer HookupDryer Hookup
- Basement: Crawl Space
- Flooring: Partially CarpetedTileWood
- A/C: Central Air
- Heating: Natural GasZoned
- Fireplace: GasFireplaceFireplaces: 1
- General: DeckHot Tub/SpaSprinkler/IrrigationPaved DrivewayHot Tub
- Style: ColonialTransitional
- Other Structures: DeckScreened
- Pool: None
- Parking: AttachedDirect AccessDrivewayGarageOversizedPavedTwo Spaces
- Roofing: CompositionShingle
- Windows: Palladian Window(s)
- General: BrickFrameVinyl Siding2
- HOA Amenities: 199.0Annually
- Originating MLS: CVR
- County: Henrico
- Zoning: SADLER PLACE SC A BL A LT 12745-766-5534
- Fencing: Back YardPrivacyFenced
- Water: Public
- Sewer: Public Sewer
- Source: CVR
- Ownership: IndividualsSole Proprietor
- Exclusions: Garage RefrigeratorMedia Room ArtMedia Room Beverage Refrigerator
This listing courtesy of Melissa Webb , The Steele Group
Monthly Payment
- Principal & Interest $
- Property Taxes $
- Home Insurance $
- VA Funding Fee $