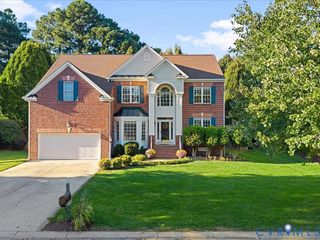
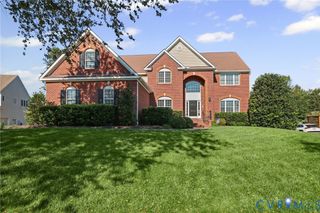
5808 Dorton Ln, Glen Allen, VA 23060
- 6 beds |
- 5 baths |
- 4,262 sqft
 Single-Family Home
 Built in 2005
 0.33acre lot
 2 car garage
 $176/sqft
 Listed 1 month ago
Property Description
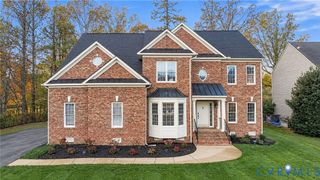
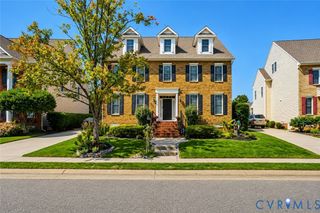
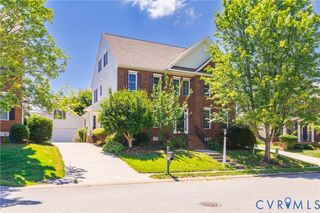
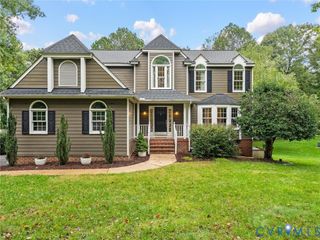
Welcome to this amazing Walkout basement home in the highly sought after Carrington neighborhood in Glen Allen! Space galore this home is spectacular! 6 bedrooms and 4.5 baths, beautiful hardwood floors, First floor office space, Deluxe kitchen with island, Oversized family room with stone gas fireplace, Screened porch, Upstairs is the Spacious owners's suite and guest bedrooms, Easy access walkup attic for storage, Enjoy entertaining downstairs in the Walkout basement and private bedroom and full bath, Two car rear load garage and fenced yard, Built in whole home generator, All appliances convey, Top of the line Henrico Co schools, The best convenient location, This is truly the perfect family home and neighborhood!
- Listing Status:
- Active
- Data Last Updated:
- November 19, 2026 at 6:15AM
- Listing Office:
- Long & Foster REALTORS : (804) 346-4411
- Listing Agent:
- Monte Todd : (804) 346-4411
- Contact:
- (804) 346-4411
- MLS ID:
- 2628447

- General: Paved Driveway
- Style: CustomTransitional
- Other Structures: Front Porch
- Pool: None
- Parking: AttachedDirect AccessDrivewayGarageGarage Door OpenerOversizedPavedGarage Faces RearGarage Faces Side
- Roofing: CompositionShingle
- General: DrywallFrameVinyl Siding2
- HOA Amenities: Common Areas225.0Annually
- Originating MLS: CVR
- County: Henrico
- Zoning: CARRINGTON SC 2 BL E LT 8759-771-4947
- Fencing: None
- Water: Public
- Sewer: Public Sewer
- Source: CVR
- Ownership: IndividualsSole Proprietor
This listing courtesy of Monte Todd , Long & Foster REALTORS
Monthly Payment
- Principal & Interest $
- Property Taxes $
- Home Insurance $
- VA Funding Fee $