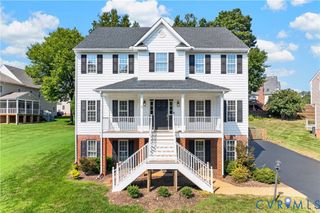
12100 English Ivy Ln, Glen Allen, VA 23059
- 5 beds |
- 4 baths |
- 4,138 sqft
 Single-Family Home
 Built in 1992
 0.33acre lot
 2 car garage
 $214/sqft
 Listed 1 month ago
Property Description
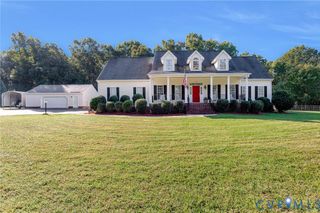
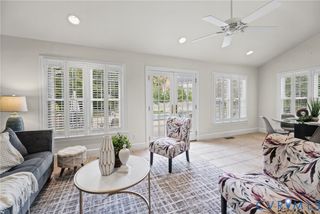
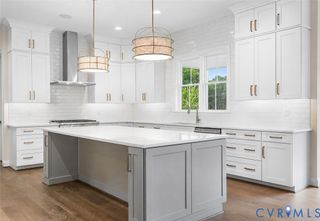
PRIVATE IN-LAW SUITE | Set in the established Wyndham community, 12100 English Ivy Lane offers more than 4,100 square feet of finished living space, including an expansive walk-out lower level with a private in-law suite—providing exceptional flexibility for extended family, long-term guests, or multigenerational living. Complete with its own kitchenette, full bathroom, and comfortable living area, the lower level also features a separate entrance, dedicated home gym, and craft room or office, creating a versatile extension of the home with room to accommodate a variety of needs. On the main level, comfortable gathering spaces, thoughtful details, and an open connection between the kitchen, dining, and living areas make the home equally suited for everyday living and entertaining. The spacious kitchen features custom cabinetry with built-in drawer organizers, granite countertops, tile backsplash, a large center island, and pantry storage, complemented by a Sub-Zero refrigerator, Viking gas range, and double ovens. A private home office provides a quiet space to work or study, while hardwood and tile flooring, double crown molding, and Andersen replacement windows add to the home's enduring appeal. Upstairs, the generous primary suite includes a walk-in closet and spacious bathroom with separate tub and shower. Three additional bedrooms, a full hall bathroom, conveniently located laundry room, and access to the walk-up attic complete the second floor. Wyndham's established setting offers convenient access to neighborhood amenities, nearby parks, and area schools. Just minutes from Short Pump's shopping, dining, and everyday conveniences, the location offers an appealing balance of neighborhood living and accessibility to all the West End has to offer.
- Listing Status:
- Active
- Data Last Updated:
- November 19, 2026 at 7:20AM
- Listing Office:
- Hometown Realty : (804) 747-9933
- Listing Agent:
- Andrew Parham : (804) 726-4526
- MLS ID:
- 2626774

- General: Paved Driveway
- Style: Transitional
- Other Structures: Patio
- Pool: None
- Parking: AttachedDrivewayGarageOff StreetPaved
- Roofing: Composition
- General: DrywallFrameHardboard2
- HOA Amenities: Association ManagementClubhouseCommon AreasPool(s)RecyclingRecreation FacilitiesReserve FundSnow RemovalTrash285.0Quarterly
- Originating MLS: CVR
- County: Henrico
- Zoning: WEXFORD AT WYNDHAM BL B LT 1 75 A1 1741-782-2916
- Fencing: Back YardFencedPartial
- Water: Public
- Sewer: Public Sewer
- Source: CVR
- Ownership: IndividualsSole Proprietor
This listing courtesy of Andrew Parham , Hometown Realty
Monthly Payment
- Principal & Interest $
- Property Taxes $
- Home Insurance $
- VA Funding Fee $