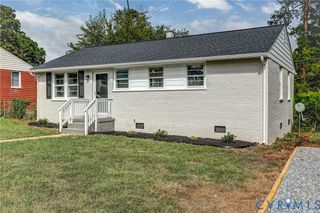
932 Ayers Way, Glen Allen, VA 23060
- 3 beds |
- 2 baths |
- 1,218 sqft
 Single-Family Home
  Built in 1999
  10,285sqft lot
 —— car garage
  $296/sqft
  Listed 11 days ago
Property Description
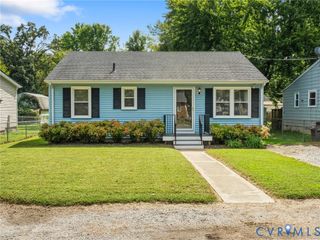
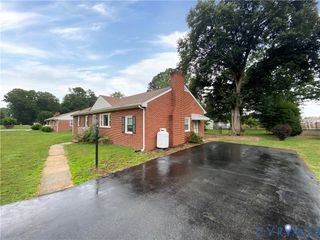
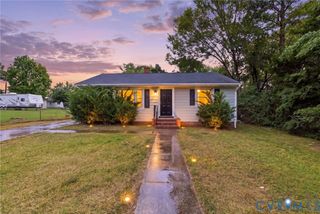
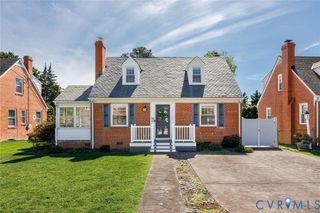
Welcome home to this charming one-level cottage in the desirable Ayers Tavern neighborhood! Built in 1999 and thoughtfully updated, this inviting 3 bedroom home offers an easy, comfortable floor plan. Step inside to a spacious, light-filled living room featuring soaring cathedral ceilings and a cozy gas fireplace. Updated LVP flooring (2023) flows seamlessly through the living room, hallway, kitchen, and breakfast area, creating a fresh and cohesive feel throughout the main living spaces. The generously sized kitchen and adjoining breakfast nook offer plenty of room for everyday living and entertaining, with granite countertops added in 2023. All three bedrooms feature wall-to-wall carpet installed in 2023. The primary suite includes two closets, a ceiling fan, and a private en suite full bath, while a conveniently located laundry closet keeps everything you need close at hand. Don't miss the attic that is partially floored for more storage. Just off the kitchen, step outside to a private deck overlooking a spacious backyard enclosed by a full privacy fence added in 2023—an ideal setting for relaxing, entertaining, gardening, or pets. Along the back of the exterior, you will find an attached storage shed for additional storage. Adding even more peace of mind, the roof was replaced in 2023 and includes a one-time transferable warranty. Enjoy a convenient location near the Virginia Center Commons area, with an expanding selection of shopping, dining, entertainment, and everyday conveniences nearby. Easy access to I-295, I-95, and Route 1 makes commuting throughout Richmond and Henrico a breeze. With its charming cottage appeal, thoughtful updates, manageable size, and true one-level floor plan, this move-in-ready home is a wonderful opportunity!
- Listing Status:
- Active
- Data Last Updated:
- October 5, 2026 at 1:17AM
- Listing Office:
- Rashkind Saunders & Co. : (804) 308-5211
- Listing Agent:
- Courtney Kimball : (804) 241-5030
- MLS ID:
- 2626100

- General: DeckPorchStorageShedPaved Driveway
- Style: BungalowCottageRanchTransitional
- Other Structures: PorchFront PorchRear PorchDeck
- Pool: None
- Parking: DrivewayPaved
- Roofing: Shingle
- Windows: Thermal Windows
- General: BrickDrywallFrameVinyl Siding1
- HOA Amenities: 150.0Annually
- Originating MLS: CVR
- County: Henrico
- Zoning: AYERS TAVERN BL A LT 3 103 B1 48785-762-5161
- Fencing: Back YardPartialPrivacyFenced
- Water: Public
- Sewer: Public Sewer
- Source: CVR
- Ownership: IndividualsSole Proprietor
This listing courtesy of Courtney Kimball , Rashkind Saunders & Co.
Monthly Payment
- Principal & Interest $
- Property Taxes $
- Home Insurance $
- VA Funding Fee $

 New - 3 days ago