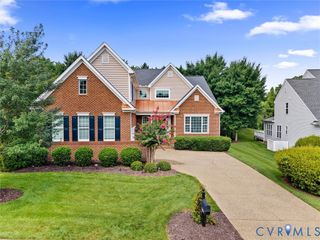
12400 N Crossing Dr, Goochland, VA 23103
- 3 beds |
- 3 baths |
- 3,273 sqft
 Single-Family Home
  Built in 2022
  10,454sqft lot
 2 car garage
  $240/sqft
  Listed 15 days ago
Property Description
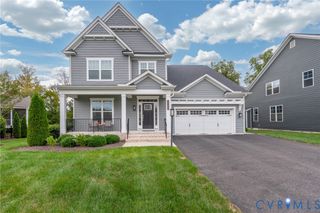
BETTER-THAN-NEW IN READERS BRANCH — WALK TO CLUBHOUSE & TRAILS! Carlisle floor plan (built 2022) delivers the space and finishes of new construction without the wait. The MAIN-LEVEL PRIMARY SUITE is a true retreat with a spa-style bath and generous walk-in closet, while the open kitchen — large island, walk-in pantry — flows into a family room anchored by a DOUBLE-SIDED GAS FIREPLACE shared with the raised covered patio, perfect for morning coffee or evening entertaining. A formal dining room with butler's pantry pass-through makes hosting effortless, and a custom BRICK COURTYARD WALL adds rare curb appeal. Upstairs, two oversized bedrooms and a versatile loft are joined by an abundance of temperature-controlled storage. Set on a private 0.24-acre homesite in a LOW-MAINTENANCE, amenity-rich community — clubhouse, walking trails, pocket parks, and nature overlooks — all just minutes from Short Pump shopping, dining, and I-64. Move-in ready and priced to sell fast.
- Listing Status:
- Active
- Data Last Updated:
- October 5, 2026 at 4:18AM
- Listing Office:
- EXP Realty LLC : 703-665-3362
- Listing Agent:
- Khaled Sofrata : (804) 274-8517
- MLS ID:
- 2625678

- General: Paved Driveway
- Style: Craftsman
- Other Structures: Front PorchPatioSide Porch
- Pool: None
- Parking: AttachedDrivewayGaragePaved
- General: Brick VeneerDrywallFrameHardiPlank Type2
- HOA Amenities: LandscapingClubhouseCommon AreasMaintenance Grounds230.0Monthly
- Originating MLS: CVR
- County: Goochland
- Zoning: READERS BRANCH 0.24AC LOT 49 SEC 4 OUT OF 58-1-0-93-0 #23-0924 PCF 13758-55-4-49-0
- Fencing: None
- Water: Public
- Sewer: Public Sewer
- Source: CVR
- Ownership: IndividualsSole Proprietor
This listing courtesy of Khaled Sofrata , EXP Realty LLC
Monthly Payment
- Principal & Interest $
- Property Taxes $
- Home Insurance $
- VA Funding Fee $

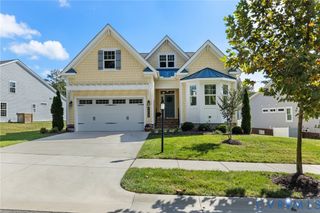
 New - 3 days ago