1075 MANNING ST, Great Falls, VA 22066
- 4 beds |
- 3 baths |
- 3,372 sqft
 Single-Family Home
  Built in 1956
  5acre lot
 —— car garage
  $443/sqft
  Listed 10 days ago
Property Description
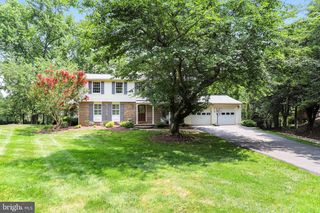
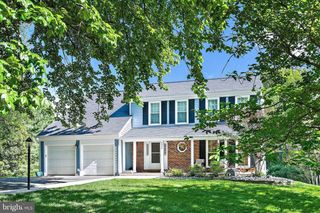
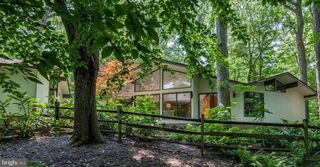
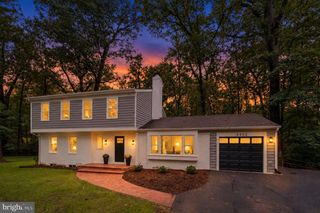
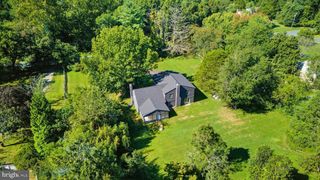
Just listed! Home is occupied and shown by appointment only. Magical setting on a spectacular 5-acre lot in Great Falls, a Fairfax County community known for its estate properties and served by the Langley High School pyramid! Located on a quiet street with multi-million-dollar estate homes, this beautiful property features expansive open lawns framed by mature trees, creating an exceptional sense of privacy. This charming and spacious home features vaulted ceilings, exposed beams, four bedrooms, and three full baths, including an en-suite primary bath. The upper level offers three bedrooms, with a fourth bedroom on the lower level. Additional features include a private office, formal dining room, eat-in kitchen, separate laundry room, and a fully finished, flexible walkout lower level. A fourth level provides a large storage and utility room. Enjoy the home and its beautiful 5-acre setting as it is today, or take advantage of the opportunity to build your dream home in the future. Deed restrictions establish a minimum lot size of five acres, preserving the neighborhood’s spacious estate setting. Moments from Great Falls Village, Safeway, CVS, Starbucks, restaurants, and other conveniences. Enjoy easy access to Tysons Corner and the Dulles Access Road, with Dulles International Airport approximately 20 minutes away. A rare opportunity to own five beautiful acres in Great Falls!
- Listing Status:
- Active
- Date Added:
- September 24, 2026
- Data Last Updated:
- October 5, 2026 at 4:19AM
- Listing Office:
- Compass : 7033106111
- Listing Agent:
- Tracy M Dillard : 7038615548
- MLS ID:
- VAFX2341212

- General: Exterior LightingStone Retaining WallsAbove GradeBelow Grade
- Style: Split Level
- Other Structures: Patio
- Parking: Asphalt Driveway
- Roofing: Asphalt
- Windows: Bay bowDouble hung
- General: Combination4Slab
- Originating MLS: BRIGHT_MAIN
- School District: FAIRFAX COUNTY PUBLIC SCHOOLS
- County: FAIRFAX-VA
- Zoning: 1000133 02 0014
- View: Trees/Woods
- Water: Well
- Sewer: Septic Exists
- Source: BRIGHT_MAIN
This listing courtesy of Tracy M Dillard , Compass
Monthly Payment
- Principal & Interest $
- Property Taxes $
- Home Insurance $
- VA Funding Fee $

 New - 3 days ago