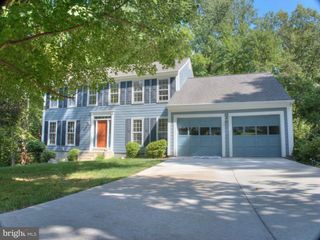
907 CANTLE LN, Great Falls, VA 22066
- 5 beds |
- 4 baths |
- 2,836 sqft
 Single-Family Home
  Built in 1976
  0.59acre lot
 2 car garage
  $467/sqft
  Listed 5 days ago
Property Description
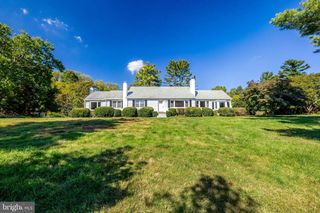
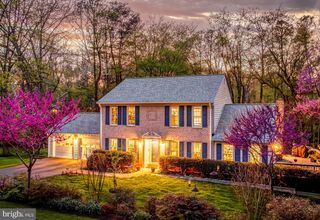
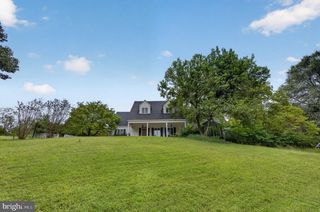
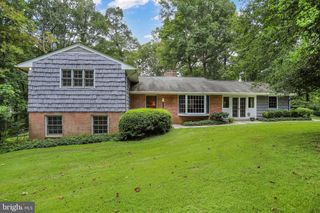
Move-in-ready home in the heart of Great Falls. Thoughtfully redesigned for today's lifestyle, this exceptional residence features an open, light-filled floor plan that effortlessly blends comfortable everyday living with elegant entertaining. The sunlit living room flows seamlessly into the dining room and stunning renovated kitchen, where a quartz island serves as the centerpiece. The kitchen opens to the breakfast area and inviting family room, complete with a charming window bench, before extending to the deck for effortless indoor-outdoor living. Carpet floors span the upper level, where you'll find four generously sized bedrooms, including a luxurious owner's suite with a renovated bath. The fully finished lower level offers exceptional flexibility with expansive recreation and play spaces, as well as additional bedroom and full bath. Step outside to enjoy the beautifully landscaped backyard, the perfect setting for outdoor gatherings.
- Listing Status:
- Active
- Data Last Updated:
- October 5, 2026 at 3:16AM
- Listing Office:
- Compass : 7038281778
- Listing Agent:
- Dianne Van Volkenburg : 7038281778
- MLS ID:
- VAFX2343818

- General: Above GradeBelow Grade
- Style: Colonial
- Other Structures: DeckPatio
- Parking: Asphalt Driveway
- Windows: Vinyl cladScreensWood frame
- General: CombinationBrickVinyl Siding3Concrete Perimeter
- HOA Amenities: Common Area MaintenanceInsuranceReserve Funds270.0Annually
- Originating MLS: BRIGHT_MAIN
- School District: FAIRFAX COUNTY PUBLIC SCHOOLS
- County: FAIRFAX-VA
- Zoning: 1110122 10 0158
- View: Garden/LawnTrees/Woods
- Utilities: Under groundCable tv available
- Water: Public
- Sewer: Septic = # of BR
- Source: BRIGHT_MAIN
This listing courtesy of Dianne Van Volkenburg , Compass
Monthly Payment
- Principal & Interest $
- Property Taxes $
- Home Insurance $
- VA Funding Fee $

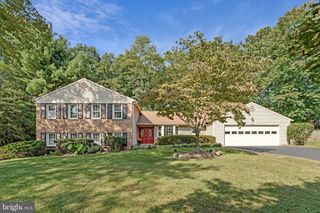
 New - 2 days ago