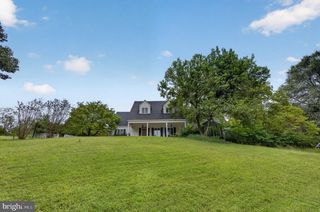
11607 AUBURN GROVE CT, Reston, VA 20194
- 5 beds |
- 4 baths |
- 3,250 sqft
 Single-Family Home
  Built in 1984
  0.42acre lot
 2 car garage
  $346/sqft
  Listed 10 days ago
Property Description
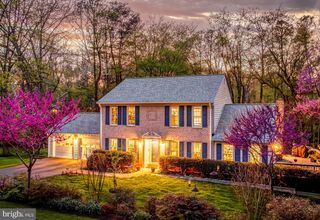
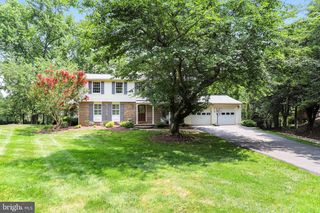
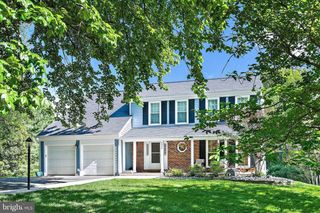
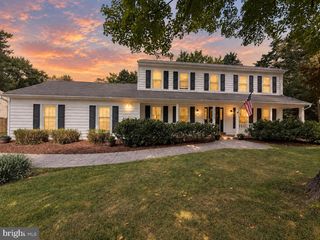
Price adjustment of 40K. Sellers are realistic and ready for their next chapter. - Updated home on prime, gorgeous 1/2 lot in Deer Forest neighborhood on quiet cut de sac - and easy walk to North Point Village Center. All freshly painted. Large open foyer leads to spacious dining room and living room. Main level library offers work from home space and overlooks peaceful yard. Family room with wood fireplace is open to kitchen and deck. Don't miss the laundry and powder room off the kitchen. Fabulous walkout lower level features large rec room adjoining 5th bedroom both with brand new carpeting. A 3rd full bath and storage room complete this level. Upstairs baths just renovated in contemporary/transitional style. Kitchen also fully renovated. - Roof approx 2017, HVAC - 2019. Hardiplank siding - 2017 Chimney re-pointed and recapped and interior flue re-done - 2025.
- Listing Status:
- Active
- Date Added:
- September 26, 2026
- Data Last Updated:
- October 5, 2026 at 4:19AM
- Listing Office:
- Coldwell Banker Realty : 7034717220
- Listing Agent:
- Roxanne B Watts : 7036181799
- MLS ID:
- VAFX2339506

- General: Above GradeBelow Grade
- Style: Colonial
- Other Structures: Deck
- Parking: Asphalt DrivewayPaved DrivewayPrivate
- Roofing: Architectural Shingle
- General: HardiPlank Type3Block
- HOA Amenities: 890.0Annually
- Originating MLS: BRIGHT_MAIN
- School District: FAIRFAX COUNTY PUBLIC SCHOOLS
- County: FAIRFAX-VA
- Zoning: 3720114 07 0030
- View: Garden/LawnTrees/Woods
- Utilities: Cable tv available
- Water: Public
- Sewer: Public Septic
- Source: BRIGHT_MAIN
This listing courtesy of Roxanne B Watts , Coldwell Banker Realty
Monthly Payment
- Principal & Interest $
- Property Taxes $
- Home Insurance $
- VA Funding Fee $

 New - 2 days ago