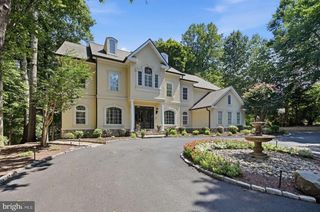
11366 SENECA KNOLL DR, Great Falls, VA 22066
- 5 beds |
- 6 baths |
- 7,641 sqft
 Single-Family Home
  Built in 1992
  2.03acre lot
 2 car garage
  $288/sqft
  Listed 14 days ago
Property Description
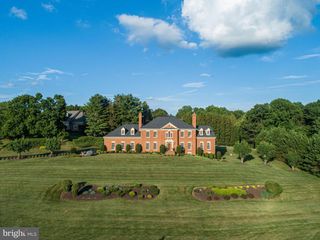
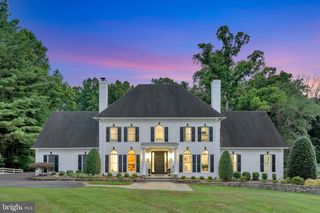
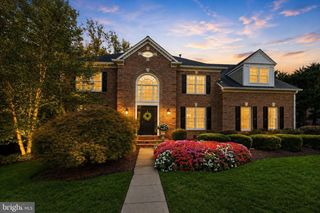
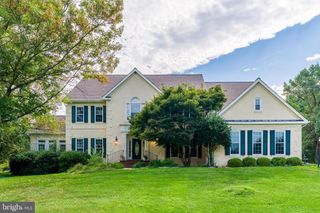
Where luxury meets comfort! Very private lovely home set on a quiet cul-de-sac. Three finished floors Light and airy with beautiful details. From the patterned glass details on the front door and front window transoms to the design details throughout, this house is a true combination of elegance with comfortable living. Large dine-in gourmet kitchen with extra prep sink and wet bar sink. Kitchen open to a two story family room with stone chimney front to the ceiling. Bright sunroom with views to the pool provides a quiet corner to relax. Fully finished walk-out lower level has great game room, wet bar, exercise room, two full baths and a fifth bedroom with ensuite bath. The outdoor living space is gorgeous, with a high gabled ceiling screened porch, deck off the kitchen, and hardscape around the pool and spa. Outdoor dining area with built-in gas grill and burner next to spacious dining area. Wonderful stone fireplace with a pergola covering the sitting area.
- Listing Status:
- Active
- Date Added:
- September 10, 2026
- Data Last Updated:
- September 21, 2026 at 12:18AM
- Listing Office:
- Long & Foster Real Estate, Inc. : 7037901990
- Listing Agent:
- Eileen C Summers : 7032443190
- MLS ID:
- VAFX2320684

- General: Extensive HardscapePlay EquipmentUnderground Lawn SprinklerAbove GradeBelow GradeHeated
- Style: Colonial
- Other Structures: PorchDeckScreenedPatio
- Pool: Heated
- Roofing: Shingle
- General: BrickHardiPlank Type3Concrete PerimeterSlab
- HOA Amenities: 0.0Annually
- Originating MLS: BRIGHT_MAIN
- School District: FAIRFAX COUNTY PUBLIC SCHOOLS
- County: FAIRFAX-VA
- Zoning: 1000024 07 0002B
- Utilities: Electric availableNatural gas available
- Water: Well
- Sewer: Septic = # of BR
- Source: BRIGHT_MAIN
This listing courtesy of Eileen C Summers , Long & Foster Real Estate, Inc.
Monthly Payment
- Principal & Interest $
- Property Taxes $
- Home Insurance $
- VA Funding Fee $

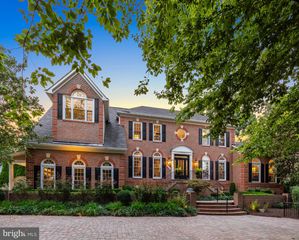
 New - 2 days ago