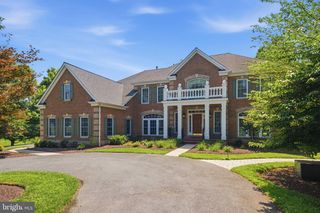
129 SINEGAR PL, Sterling, VA 20165
- 5 beds |
- 5 baths |
- 8,320 sqft
 Single-Family Home
  Built in 1999
  1.32acre lot
 3 car garage
  $267/sqft
  Listed 18 days ago
Property Description
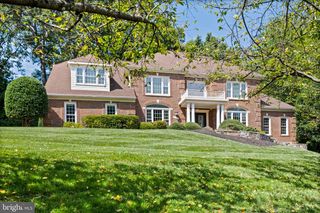
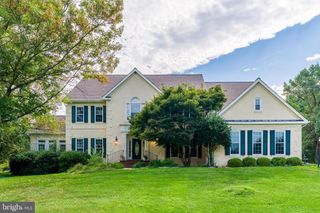
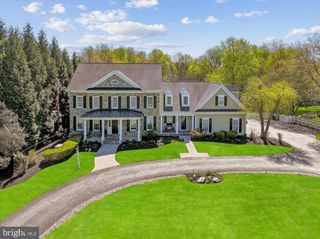
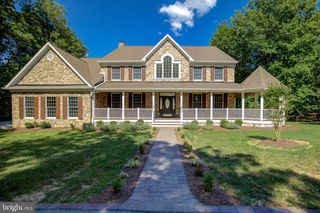
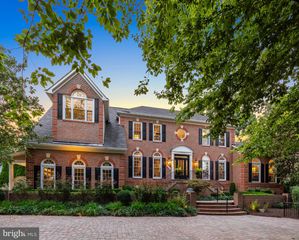
129 Sinegar Place | Potomac Falls, VA 20165 Privately sited on 1.32 wooded acres in the prestigious Estates at Lowes Island, 129 Sinegar Place is an exceptional custom-built residence offering timeless elegance, refined luxury, and remarkable privacy. Tucked away on a quiet street and surrounded by mature trees, this beautifully maintained estate feels wonderfully secluded while remaining just moments from the conveniences of Potomac Falls and Northern Virginia. Spanning 8,320 sq ft. of living space, the home features 5 spacious bedrooms, 4.5 baths, and a light-filled, open floor plan thoughtfully designed for sophisticated entertaining and comfortable everyday living. Rich hardwood floors, plantation shutters, custom millwork, multiple fireplaces, expansive windows, a home generator, and refined architectural details create an atmosphere of understated luxury throughout. At the heart of the home is the gourmet kitchen, beautifully appointed with premium appliances, custom cabinetry, granite countertops, and a generous center island with bar seating and abundant prep space. An adjoining breakfast area with a fireplace flows seamlessly into the inviting great room and four-season room, creating a warm and welcoming setting for gatherings large and small. Elegant formal living and dining rooms, a private executive office, and gracious entertaining spaces further enhance the main level. The expansive owner's suite is a serene private retreat, complete with an adjoining sitting room, a walk-in closet with custom built-ins, and a dedicated dressing area. The luxurious primary bath features dual vanities, a glass-enclosed shower with multiple showerheads, a soaking tub, tile flooring, and tranquil views of the surrounding woods. Three additional generously sized bedrooms, including two with walk-in closets—and a spacious Jack-and-Jill bath with dual vanities complete the upper level. The fully finished, walk-out lower level offers exceptional versatility for recreation, entertaining, and overnight guests. Highlights include expansive recreation areas, a dedicated media room equipped with a projector, screen, and surround-sound system, as well as a privately situated fifth bedroom and full bath—ideal for guests or extended stays. Outdoor living is equally impressive. An expansive deck and patio with a fire pit, along with a four-season sunroom featuring a wood-burning fireplace, overlook the property's peaceful wooded landscape and gentle stream. Whether entertaining outdoors, enjoying a quiet morning coffee, or relaxing beside the fire, the setting provides a beautiful connection to nature throughout the seasons. A circular driveway with a fountain, mature trees, ornamental landscaping, and an oversized 3-car side-load garage - EV-ready, and invisible dog fence add to the home's commanding curb appeal and estate-like presence. Beyond the property, residents enjoy the sought-after lifestyle of the Cascades community, with access to five swimming pools, 25 tennis and pickleball courts, fitness centers, playgrounds, bocce courts, soccer fields, and miles of scenic walking and biking trails. The Potomac River, Algonkian Regional Park, golf, boating, and abundant outdoor recreation are all nearby. Trump National Golf Club is also just minutes away, accessible by a short walk or golf cart ride. The location is close to premier shopping, dining, entertainment, and everyday services while keeping the peaceful character of Lowes Island. Commuters will appreciate easy access to Route 7, Route 28, the Dulles Greenway, Dulles International Airport, and multiple Silver Line Metro stations, providing convenient connections to Reston, Tysons, and Washington, D.C. The property is also served by Loudoun County Public Schools. Combining exceptional craftsmanship, impressive scale, extraordinary privacy, and an unbeatable Potomac Falls location, 129 Sinegar Place presents a rare opportunity to own one of the area's distinctive luxury residences.
- Listing Status:
- Active
- Data Last Updated:
- September 21, 2026 at 12:18AM
- Listing Office:
- HomeZu.com of Virginia : 8772495478
- Listing Agent:
- Jason Philip Saphire : 8772495478
- MLS ID:
- VALO2135728

- General: Exterior LightingLawn SprinklerSecure StorageSidewalksStone Retaining WallsUnderground Lawn SprinklerOtherWater FountainsAbove GradeBelow Grade
- Style: Colonial
- Other Structures: EnclosedRoofDeckScreenedPatio
- Parking: Asphalt DrivewayCircular Driveway
- Roofing: Architectural Shingle
- Windows: AtriumDouble pane windowsScreensSkylightsVinyl cladEnergy efficient
- General: StuccoStone2Concrete Perimeter
- HOA Amenities: FitnessCenterGolf Course Membership AvailableHorse TrailsJog/Walk PathParty RoomPicnic AreaSwimming PoolTennis CourtsTot Lots/PlaygroundHealth ClubPool(s)Recreation FacilityTrash108.0Monthly
- Originating MLS: BRIGHT_MAIN
- School District: LOUDOUN COUNTY PUBLIC SCHOOLS
- County: LOUDOUN-VA
- Zoning: PDH4002170932000
- View: StreetTrees/Woods
- Fencing: Invisible
- Utilities: Cable tvElectric availableNatural gas availablePhone availableSewer availableUnder groundWater available120240 vUnderground
- Water: Public
- Sewer: Public Sewer
- Source: BRIGHT_MAIN
- Exclusions: All other furniturepersonal propertyartworkoutdoor furnituresafearea rugsgolf cartand vehicles.
This listing courtesy of Jason Philip Saphire , HomeZu.com of Virginia
Monthly Payment
- Principal & Interest $
- Property Taxes $
- Home Insurance $
- VA Funding Fee $

 New - 2 days ago