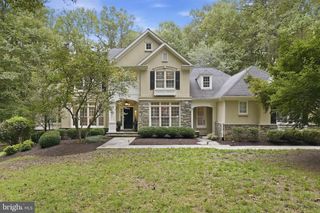
216 RIVER PARK DR, Great Falls, VA 22066
- 5 beds |
- 6 baths |
- 5,759 sqft
 Single-Family Home
 Built in 1983
 1.72acre lot
 4 car garage
 $330/sqft
 Listed 1 month ago
Property Description
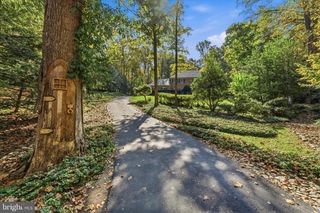
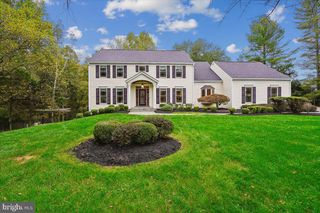
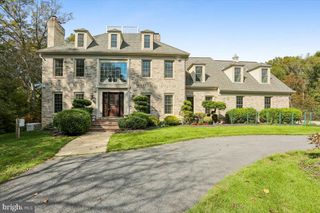
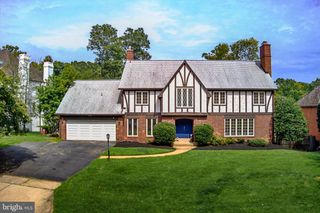
This classic Colonial offers a wonderful opportunity to make a spacious and gracious home your own located in one of Great Falls most sought after neighborhoods. Set on a generous 1.72-acre lot backing to serene trees, the property offers privacy, beautiful natural surroundings, and plenty of room to enjoy the outdoors. With 5 spacious bedrooms and 5.5 bathrooms, the traditional floor plan provides an inviting sense of space and flow, with a family room off the kitchen, formal dining room, and multiple gathering spaces. The kitchen features an island and pantry, while three fireplaces add warmth and character throughout the home. The fully finished walkout lower level provides additional living and entertaining space with convenient access to the pool and expansive hardscape, creating an ideal setting for summer gatherings. Beautifully landscaped grounds, mature trees, a circular asphalt driveway, and both attached and detached garages add to the property's appeal and functionality. While the home retains its classic character, it also presents an exciting opportunity for a new owner to update and personalize the interiors to reflect today's lifestyle and their own design aesthetic. Ideally located in a peaceful neighborhood just minutes from local amenities, parks, and recreational opportunities, this property offers the space, setting, and potential to create something truly special.
- Listing Status:
- Active
- Date Added:
- September 30, 2026
- Data Last Updated:
- November 4, 2026 at 6:19PM
- Listing Office:
- Compass : 7038281778
- Listing Agent:
- Dianne Van Volkenburg : 7038281778
- MLS ID:
- VAFX2329692

- General: Above GradeBelow Grade
- Style: Colonial
- Other Structures: PorchPatio
- Parking: Asphalt DrivewayCircular Driveway
- General: Brick3Concrete Perimeter
- Originating MLS: BRIGHT_MAIN
- School District: FAIRFAX COUNTY PUBLIC SCHOOLS
- County: FAIRFAX-VA
- Zoning: 1000081 09 0002
- Water: Well
- Sewer: Septic = # of BR
- Source: BRIGHT_MAIN
This listing courtesy of Dianne Van Volkenburg , Compass
Monthly Payment
- Principal & Interest $
- Property Taxes $
- Home Insurance $
- VA Funding Fee $

 New - 2 days ago