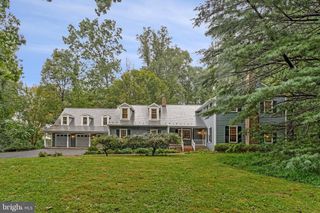
11612 LAKE POTOMAC DR, Potomac, MD 20854
- 6 beds |
- 5 baths |
- 6,491 sqft
 Single-Family Home
 Built in 1987
 2acre lot
 3 car garage
 $285/sqft
 Listed 20 days ago
Property Description
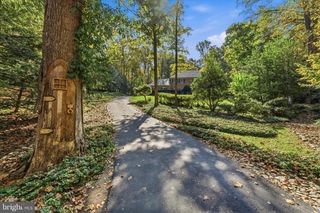
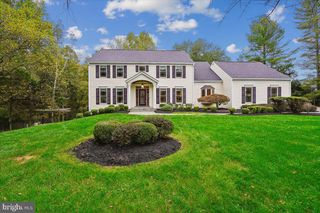
OPEN SUNDAY 11/1 1-3 PM AN EXCEPTIONAL SHOWCASE IN LAKE POTOMAC! Experience exceptional living in this beautifully renovated 6BR, 5BA, 3-car garage Colonial, nestled on a picturesque 2-acre lot in the sought-after Lake Potomac community. Offering over 6,500 sq ft of finished living space in the Churchill HS cluster, this impressive residence highlights the entire iinterior renovations (2010-2011) including windows, baths, kitchen, appliacnes, HVAC; a heated saltwater pool; whole-house generator, multilevel Trex deck, fruit trees and landscaped grounds. A circular driveway welcomes you to a dramatic two-story foyer featuring marble flooring, abundant natural light and a grand staircase with elegant wrought-iron railings. A richly appointed, wood-paneled home office features custom built-in shelving and a wood-burning fireplace. With access to a beautifully renovated dual-entry full bathroom and spacious closet, this office space can also serve as a main-level bedroom. Gracious formal living and dining rooms provide an elegant setting for gatherings and flow seamlessly into the gourmet kitchen and outdoor entertaining areas. The fully renovated kitchen is a chef's dream, featuring center island w/seating, a Sub-Zero refrigerator, Wolf double wall ovens, a Bosch dishwasher, gas cooking, a built-in wine refrigerator and a walk-in pantry. An adjoining family room offers a welcoming retreat with a wood-burning fireplace and direct access to the deck, and multiple doors to the. Multiple access points throughout the main level create a seamless connection between indoor and outdoor living. A conveniently located laundry room, updated in 2025, and a side-loading three-car garage complete this level. Two staircases provide access to the upper level, where the luxurious primary suite offers a private sanctuary with an adjoining sitting room, vaulted ceilings, walls of windows and dual walk-in closets. The primary bathroom is bathed in natural light from skylights and features a Jacuzzi soaking tub, a glass-enclosed shower with multiple showerheads and a heated towel rack. Four additional generously sized bedrooms offer abundant closet space and charming alcove windows. Bedrooms two and three share an updated full bathroom with direct access from the third bedroom, while the fourth bedroom features vaulted ceilings, a beautifully redesigned en suite bathroom and multiple closets, including a walk-in with custom built-ins and natural light. Wait! There is a second upper level with a loft bedroom providing flexible space suitable for a home office or private retreat. The remodeled walkout lower level offers designer finishes, custom built-in seating and shelving, striking stone and column accents, a wet bar, bonus dressing room and extensive storage. The spacious extra rec room with FPL, closets and direct access to the outdoor patio and a fully renovated bathroom make this suitable as an extra bedroom too! Outdoors, enjoy a resort-like setting with heated saltwater pool, a multilevel Trex deck, and a fully fenced backyard framed by flowering fruit trees. The magnificent 2-acre property extends beyond the fence offering privacy, natural beauty and room to enjoy the outdoors. A generous parking area and circular driveway provide extra parking, and a water treatment system is an added plus along with public water and sewer. Ideally situated in the peaceful Lake Potomac community, this exceptional property offers a tranquil retreat just minutes from Potomac Village, shopping, dining and major commuter routes, including I-270 and I-495. Convenient access from both scenic River Road and Glen Road further enhances its desirable location in one of Potomac's most beautiful settings!
- Listing Status:
- Active
- Date Added:
- October 16, 2026
- Data Last Updated:
- November 4, 2026 at 6:19PM
- Listing Office:
- Long & Foster Real Estate, Inc. : 3012996000
- Listing Agent:
- Michelle C Yu : 2408885076
- MLS ID:
- MDMC2259622

- General: Extensive HardscapeAbove GradeBelow Grade
- Style: Colonial
- Other Structures: TerraceDeckPatio
- Pool: FencedHeatedIn groundSaltwater
- Parking: Circular Driveway
- General: Brick4Concrete Perimeter
- Originating MLS: BRIGHT_MAIN
- School District: MONTGOMERY COUNTY PUBLIC SCHOOLS
- County: MONTGOMERY-MD
- Zoning: RE2160602013708
- Water: Public
- Sewer: Public Sewer
- Source: BRIGHT_MAIN
This listing courtesy of Michelle C Yu , Long & Foster Real Estate, Inc.
Monthly Payment
- Principal & Interest $
- Property Taxes $
- Home Insurance $
- VA Funding Fee $

 New - 2 days ago