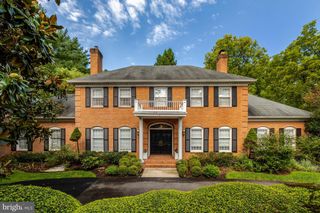
9222 JEFFERY RD, Great Falls, VA 22066
- 5 beds |
- 6 baths |
- 6,354 sqft
 Single-Family Home
 Built in 1983
 2.03acre lot
 3 car garage
 $260/sqft
 Listed 1 month ago
Property Description
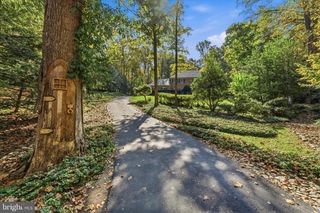
PRICE REDUCTION! Welcome to this Warm and Welcoming Great Falls Home! Nestled in the Woods it has Lovely Views from Every Room for All Seasons. This Home Also has a Fully Finished Apartment Above the Spacious 3 Car Garage! Perfect for an In-Law/Au Pair Suite, the space offers a Full Kitchen Living/Dining Area, a Large Bedroom with a Balcony and a Full Bathroom. The Main House is Freshly Painted Throughout with Updates including 2 New HVAC Systems. The Very Large Family Room has Wonderful Natural Light, Hardwood Floors and Access to the Stone Terrace. The Dining Room has a Wood Burning Fireplace and Easily Accommodates a Table for 10! There is a Library/Den with a Wood Burning Stove and it also has Access to the Stone Terrace. The Kitchen offers a Beautiful Bay Window with a Window Seat Overlooking the Backyard and Pool. Adjacent to the Kitchen is a Large Home Office space. There is a Main Level Laundry and a Half Bath on the First Floor. The Primary Bedroom upstairs has 2 Large Walk in Closets, a Sitting Area, a Balcony and an Oversized Bathroom. Three Additional Bedrooms Upstairs include One En Suite with a Walk in Closet, the others share a Hall Bath and have Ample Closet Space. The Finished Walk Out Lower Level is Perfect for a Playroom, a Home Fitness Area, Recreation Space or Extra Storage. Below the Garage is a Fully Finished Walk Out basement easily used as a Gym, Pilates, Yoga space, Home Workshop or an Office! On the Garage Level a Half Bath Opens onto the Stone Terrace - Perfect for the Swimmers! The Pool is Surrounded by Fully Grown Mature Boxwoods with an Adjacent Gazebo. Less than a 10 minute drive to Great Falls Center and a 3 minute drive to River Bend Park you have Nature and Services Close By!! What a Gem!
- Listing Status:
- Active
- Data Last Updated:
- November 4, 2026 at 7:20PM
- Listing Office:
- EXP Realty, LLC : 8668257169
- Listing Agent:
- Kathryn G Chmura : 7039665296
- MLS ID:
- VAFX2342294

- General: Extensive HardscapeStone Retaining WallsAbove GradeBelow Grade
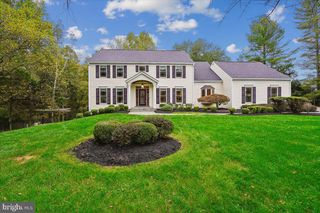
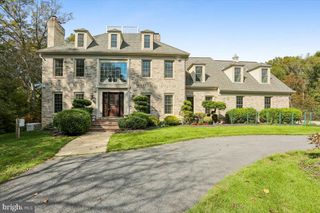
- Style: Colonial
- Other Structures: TerraceBalconies- Multiple
- Pool: In groundGunite
- Parking: Asphalt DrivewayCircular Driveway
- Roofing: Other
- Windows: Bay bowScreens
- General: HardiPlank Type3Block
- Originating MLS: BRIGHT_MAIN
- School District: FAIRFAX COUNTY PUBLIC SCHOOLS
- County: FAIRFAX-VA
- Zoning: 1000082 01 0022
- View: Garden/LawnTrees/Woods
- Fencing: RearWood
- Water: Well
- Sewer: On Site Septic
- Source: BRIGHT_MAIN
This listing courtesy of Kathryn G Chmura , EXP Realty, LLC
Monthly Payment
- Principal & Interest $
- Property Taxes $
- Home Insurance $
- VA Funding Fee $

 New - 13 hours ago