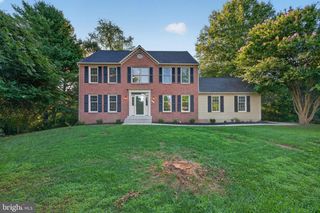
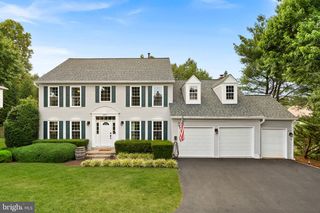
920 HOLLY RUN CT, Great Falls, VA 22066
- 5 beds |
- 4 baths |
- 3,638 sqft
 Single-Family Home
  Built in 1978
  0.49acre lot
 2 car garage
  $328/sqft
  Listed 11 days ago
Property Description
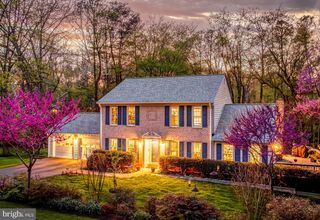
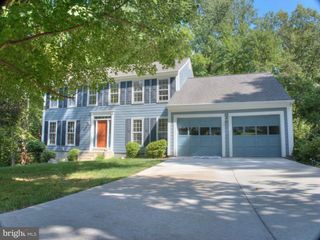
Nestled on .49 acres in the sought-after Holly Knoll neighborhood, this Colonial offers over 3,000 square feet of thoughtfully designed living space with 5 bedrooms and 3.5 baths. Formal and informal living areas flow seamlessly throughout, enhanced by detailed millwork and an inviting layout ideal for both everyday living and entertaining. The beautifully remodeled kitchen is the true showpiece of the home, featuring a large island with breakfast bar and a sunny dining area framed by oversized windows overlooking the backyard. Upstairs, four bedrooms boast hardwood floors and abundant natural light, including a serene primary suite with a spa-inspired bath. The lower level extends the living space with a spacious recreation room, a fifth bedroom, full bath, and versatile bonus room,perfect for guests, a home office, or additional entertaining space. Outside, the yard is a true retreat, showcasing a patio, tranquil koi pond, and screened porch, ideal for relaxing or hosting year-round. The garage includes a 220-volt outlet, ready for EV charging.
- Listing Status:
- Active
- Date Added:
- September 24, 2026
- Data Last Updated:
- October 5, 2026 at 4:19AM
- Listing Office:
- Compass : 7038281778
- Listing Agent:
- Dianne Van Volkenburg : 7038281778
- MLS ID:
- VAFX2334872

- General: Above GradeBelow Grade
- Style: Colonial
- Other Structures: PorchPatio
- Parking: Asphalt Driveway
- Roofing: MetalArchitectural Shingle
- Windows: Double pane windows
- General: Aluminum Siding3Concrete Perimeter
- HOA Amenities: OtherTennis CourtsTot Lots/Playground
- Originating MLS: BRIGHT_MAIN
- School District: FAIRFAX COUNTY PUBLIC SCHOOLS
- County: FAIRFAX-VA
- Zoning: 1110063 04 0121
- Fencing: Partially
- Utilities: Cable tv available
- Water: Public
- Sewer: Public Sewer
- Source: BRIGHT_MAIN
This listing courtesy of Dianne Van Volkenburg , Compass
Monthly Payment
- Principal & Interest $
- Property Taxes $
- Home Insurance $
- VA Funding Fee $