17432 BROWNSVILLE LN, Hamilton, VA 20158
- 4 beds |
- 4 baths |
- 3,575 sqft
 Single-Family Home
  Built in 2005
  1.03acre lot
 2 car garage
  $271/sqft
  Listed 28 days ago
Property Description
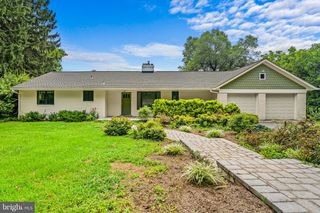
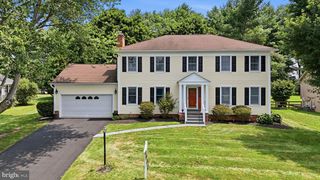
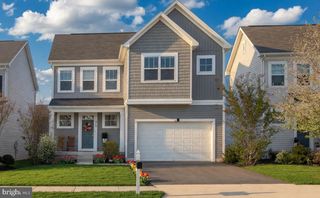
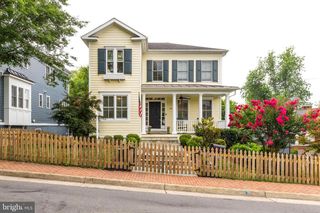
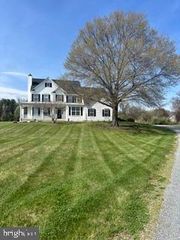
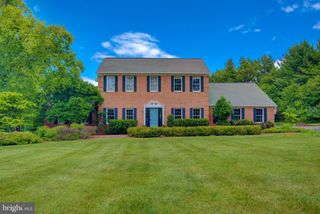
Welcome to this beautifully updated, light-filled custom home offering over 3,700 square feet of thoughtfully designed living space on a serene, level 1+ acre lot surrounded by mature trees. With 5 bedrooms and 3.5 bathrooms, this exceptional property perfectly combines privacy, comfort, and convenience. A substantial recent renovation has transformed the home, featuring refinished hardwood floors, fresh interior paint, new carpeting, brand-new kitchen appliances, beautifully remodeled bathrooms, new window screens, and numerous additional upgrades throughout. The heart of the home is the spacious, upgraded kitchen, which flows seamlessly into the inviting family room, creating the perfect space for everyday living and entertaining. A dedicated private office provides an ideal work-from-home environment, while the attached two-car garage opens into a functional mudroom for added convenience. Upstairs, you'll find four generously sized bedrooms, all featuring fresh paint and new carpeting. The spacious primary suite serves as a private retreat with abundant natural light, a luxurious ensuite bath, and a large walk-in closet. The finished lower level expands the home's versatility with a fifth bedroom, full bathroom, theater room, and a large multi-purpose recreation space ideal for a home gym, playroom, or additional entertaining area. Step outside to your own private oasis. The beautifully landscaped one-acre property showcases mature gardens, a tranquil pond, a fire pit, and a spacious deck—all nestled within a peaceful, wooded setting that offers exceptional privacy and a true connection to nature. Adding even greater value, many of the home's major systems have been recently replaced or upgraded, including HVAC units, water filtration system, sump pump, garbage disposal, luxury vinyl plank flooring in the basement, exterior paint, washer, and dryer. All upgraded systems have been maintained with applicable service contracts, providing additional peace of mind for the new owners. Ideally located just minutes from the shops, restaurants, wineries, and amenities of both Leesburg and Purcellville, this remarkable home offers the perfect balance of secluded country living with easy access to everything Loudoun County has to offer. This is a rare opportunity to own an impeccably maintained, move-in-ready home in one of Loudoun County's most desirable settings.
- Listing Status:
- Active
- Date Added:
- July 9, 2026
- Data Last Updated:
- August 6, 2026 at 7:17AM
- Listing Office:
- Pearson Smith Realty, LLC : 5713861075
- Listing Agent:
- Frederick Blycher : 7039285592
- MLS ID:
- VALO2130346

- General: Awning(s)Satellite DishOutbuilding(s)Above GradeBelow Grade
- Style: Colonial
- Other Structures: WrapAroundDeck
- Roofing: Shingle
- Windows: ScreensDouble hungDouble pane windows
- General: Vinyl Siding2Concrete Perimeter
- Originating MLS: BRIGHT_MAIN
- School District: LOUDOUN COUNTY PUBLIC SCHOOLS
- County: LOUDOUN-VA
- Zoning: AR1382203363000
- View: Trees/Woods
- Utilities: PropaneElectric availableSewer availableWater available
- Water: Well
- Sewer: Public Sewer
- Source: BRIGHT_MAIN
This listing courtesy of Frederick Blycher , Pearson Smith Realty, LLC
Monthly Payment
- Principal & Interest $
- Property Taxes $
- Home Insurance $
- VA Funding Fee $