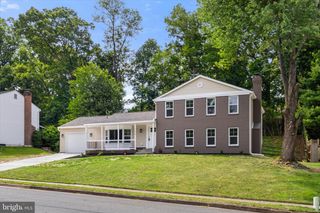
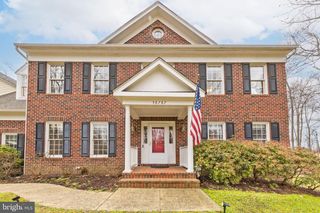
39030 MOUNT GILEAD RD, Leesburg, VA 20175
- 5 beds |
- 3 baths |
- 3,094 sqft
 Single-Family Home
  Built in 1961
  6.5acre lot
 2 car garage
  $315/sqft
  Listed 1 month ago
Property Description
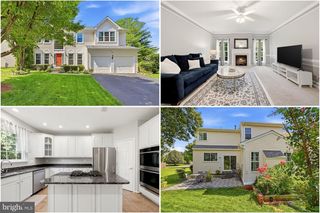
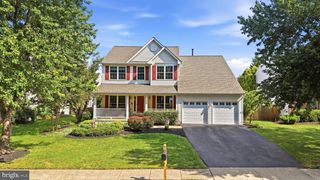
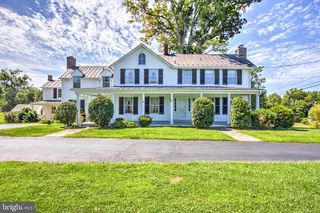
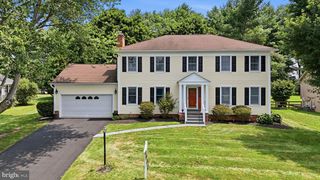
Discover the perfect blend of modern updates and peaceful surroundings in this beautifully renovated rancher, nestled on a private lot surrounded by mature trees and lush landscaping. Gorgeous hardwood floors flow throughout the main level, where a spacious living room welcomes you with soaring vaulted ceilings, a striking fireplace with built-ins, and a stunning wall of windows that frames picturesque outdoor views. The beautifully updated gourmet kitchen features stainless steel appliances, modern finishes, abundant cabinetry, and generous counter space, creating the perfect space for everyday living and entertaining. Three comfortable bedrooms complete the main level. The fully finished lower level offers exceptional flexibility with a spacious primary suite featuring an updated en suite bath and walk-in closet. A convenient kitchenette and beautiful LVP flooring make this level ideal for guests, multi-generational living, or potential rental opportunities. Outside, enjoy the tranquility of nature from the deck or patio overlooking the private backyard with plenty of room for gardening, outdoor entertaining, and recreation. A large storage shed provides additional space for tools and equipment. The oversized two-car garage offers ample storage, while the extended driveway provides abundant additional parking. The home is serviced by Verizon FiOS internet, providing reliable high-speed connectivity. Move-in ready and thoughtfully updated throughout, this exceptional home also enjoys convenient access to local wineries, offering the perfect balance of privacy and nearby amenities.
- Listing Status:
- Active
- Data Last Updated:
- September 21, 2026 at 1:18AM
- Listing Office:
- Redfin Corporation : 7036656665
- Listing Agent:
- Rebecca Haughian : 7038959835
- MLS ID:
- VALO2132462

- General: Above GradeBelow Grade
- Style: Ranch/Rambler
- General: BrickHardiPlank Type2Permanent
- Originating MLS: BRIGHT_MAIN
- School District: LOUDOUN COUNTY PUBLIC SCHOOLS
- County: LOUDOUN-VA
- Zoning: AR1388473831000
- View: Trees/Woods
- Water: PrivateWell
- Sewer: On Site Septic
- Source: BRIGHT_MAIN
This listing courtesy of Rebecca Haughian , Redfin Corporation
Monthly Payment
- Principal & Interest $
- Property Taxes $
- Home Insurance $
- VA Funding Fee $