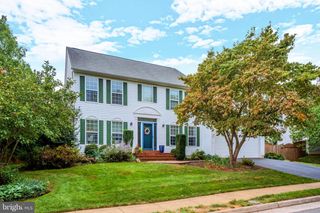
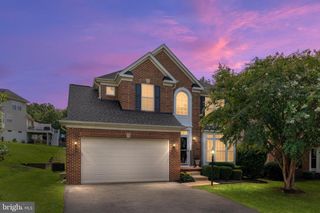
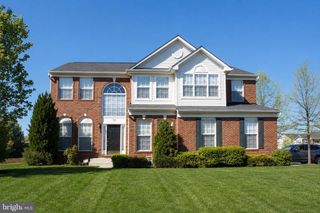
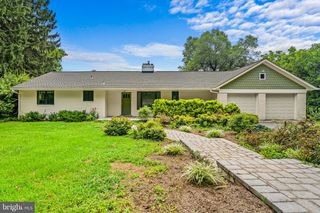
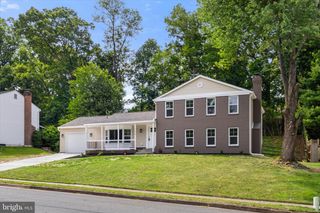
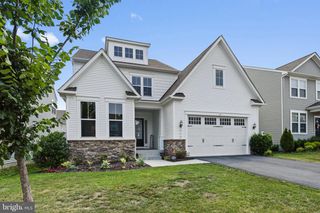
109 MAX CT SE, Leesburg, VA 20175
- 6 beds |
- 4 baths |
- 3,622 sqft
 Single-Family Home
  Built in 2004
  10,454sqft lot
 2 car garage
  $255/sqft
  Listed 4 days ago
Property Description
Discover a refined blend of style, comfort, and thoughtful updates in the heart of Leesburg. From the moment you enter, the soaring two-story foyer sets an elegant tone, opening to a flowing floor plan designed for gathering, entertaining, and everyday living. Recent improvements add even more value, including beautifully renovated bathrooms, brand-new kitchen appliances in 2026, a new HVAC system in 2024, new roof and windows in 2019, an irrigation system around the home, and a new brick patio in the backyard. At the heart of the home, the kitchen pairs granite countertops and generous cabinetry with the convenience of brand-new appliances, creating an inviting space for everything from quiet mornings to entertaining. Upstairs, the primary suite offers a relaxing retreat with vaulted ceilings, a spacious walk-in closet, and a beautifully updated adjoining bath with a separate soaking tub and shower. The basement with walkout stairs expands the home's versatility with flexible space for recreation, entertaining, hobbies, a home office, or additional living needs. An attached two-car garage and private driveway provide convenient parking and storage. Outside, the new brick patio creates another space to enjoy the backyard, while the home's Leesburg location keeps plenty within reach. Explore the restaurants, boutiques, and historic character of Downtown Leesburg, spend time along the Washington and Old Dominion Trail, or enjoy nearby parks, shopping, dining, and Village at Leesburg. Access to Route 7, Route 15, and the Dulles Greenway provides convenient connections toward Ashburn, Sterling, Washington Dulles International Airport, and surrounding Northern Virginia business and employment centers. With its impressive entry, connected living spaces, renovated bathrooms, significant recent updates, flexible lower level, new backyard patio, and convenient Leesburg location, this home brings together character, functionality, and improvements that can be appreciated from the moment you arrive. Photos may be virtually staged
- Listing Status:
- Active
- Data Last Updated:
- September 21, 2026 at 2:17AM
- Listing Office:
- Keller Williams Realty : 7036791700
- Listing Agent:
- Kanwar Sodhi : 5716885543
- MLS ID:
- VALO2136670

- General: Above GradeBelow Grade
- Style: Colonial
- General: Vinyl Siding3Other
- HOA Amenities: 82.0Monthly
- Originating MLS: BRIGHT_MAIN
- School District: LOUDOUN COUNTY PUBLIC SCHOOLS
- County: LOUDOUN-VA
- Zoning: LB:PRC232272412000
- Water: Public
- Sewer: Public Sewer
- Source: BRIGHT_MAIN
This listing courtesy of Kanwar Sodhi , Keller Williams Realty
Monthly Payment
- Principal & Interest $
- Property Taxes $
- Home Insurance $
- VA Funding Fee $