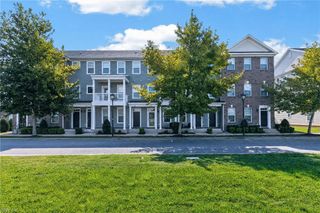
49 Miles Cary MEWS, Hampton, VA 23669
- 3 beds |
- 3 baths |
- 1,849 sqft
 Condominium
  Built in 2008
  1,307sqft lot
 —— car garage
  $173/sqft
  Listed 1 hour ago
Property Description
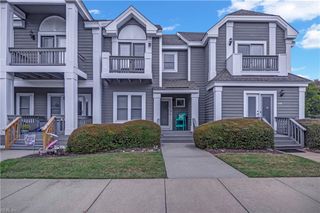
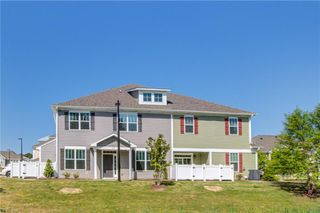
Welcome to 49 Miles Cary Mews, Hampton, VA 23669, a beautifully designed townhome offering spacious living, timeless finishes, and inviting indoor-outdoor spaces. Step inside to a bright, open-concept main level where rich hardwood flooring flows through the living and dining areas, creating a warm and polished backdrop for everyday living and entertaining. The living room features a cozy fireplace and abundant natural light, while the adjoining dining area offers plenty of space for gatherings. The kitchen is the heart of the home, showcasing handsome wood cabinetry, granite countertops, stainless steel appliances, recessed lighting, pendant lights, and an expansive breakfast bar with generous prep and seating space. Its open layout keeps the cook connected to the rest of the main living area and makes hosting effortless. Upstairs, the home continues to offer comfortable, flexible living spaces ready for your personal touch. The spacious bedroom provides excellent room for a relaxing retreat, home office setup, or additional sitting area. The full bath features a large vanity, tub/shower combination, tiled flooring, and ample lighting. One of the standout features is the private elevated deck, accessible through French doors and perfect for morning coffee, evening sunsets, or outdoor dining. Enjoy peaceful views overlooking mature trees and the surrounding community. The attached garage and driveway provide convenient parking and additional storage, while the multi-level layout gives the home a sense of separation and privacy. Located in an established Hampton community, 49 Miles Cary Mews offers the comfort of low-maintenance townhome living with convenient access to shopping, dining, entertainment, major roadways, and everything Hampton has to offer. With its open floor plan, inviting fireplace, spacious kitchen, outdoor deck, and attached garage, this home is ready for its next owner to make it their own.
- Listing Status:
- Active
- Data Last Updated:
- October 5, 2026 at 8:41PM
- Listing Office:
- Aweigh Real Estate : 757-204-1659
- Listing Agent:
- Daniel Inman :
- MLS ID:
- 10656512

- General: BrickFiber CementCornerDeck
- Style: Transitional
- Pool: No Pool
- Parking: Garage Att 1 Car
- Roofing: Asphalt Shingle
- General: 3Slab
- HOA Amenities: Trash Pickup0.0
- County: Hampton VA
- Zoning: DT1
- Fencing: None
- Water: City/County
- Sewer: City/County
This listing courtesy of Daniel Inman , Aweigh Real Estate
Monthly Payment
- Principal & Interest $
- Property Taxes $
- Home Insurance $
- VA Funding Fee $

 New - 3 days ago