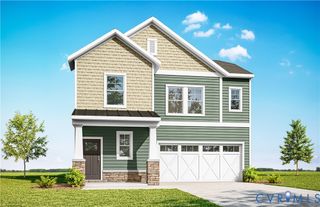
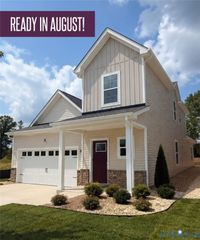
8299 Pamlico Rd, Hanover, VA 23005
- 4 beds |
- 3 baths |
- 2,735 sqft
 Single-Family Home
  Built in 2026
  2.14acre lot
 2 car garage
  $250/sqft
  Listed 20 days ago
Property Description
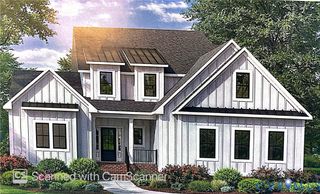
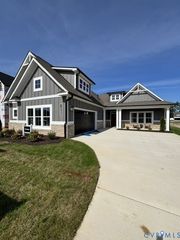
Welcome to 8299 Pamlico Road, a beautiful new home offering modern luxury, functional design, and privacy on 2.14 acres in the sought-after Hanover High School district. With 2,735 square feet, this home features 4 bedrooms, 3 full baths, a dedicated home office, and a first-floor guest suite. The designer kitchen showcases quartz countertops, Green Forest soft-close cabinetry, a large island, farmhouse sink, tile backsplash, upgraded lighting, and under-cabinet lighting. The open-concept layout flows seamlessly into the spacious living and dining areas. Upstairs, the luxurious primary suite offers oversized his-and-her walk-in closets, double quartz vanities, and a spacious shower. Two additional bedrooms, a full bath, and a convenient second-floor laundry room complete the upper level. Quartz countertops and upgraded finishes continue throughout. Outside, enjoy the stamped concrete patio, detached two-car garage with an upgraded glass door, and 2.14 acres with no HOA—perfect for a pool, workshop, RV, boat, trailer, chickens, or simply room to spread out. Recent rain has delayed the final grading and driveway installation, but both are scheduled for completion by the seller as weather permits. Conveniently located near Ashland, Mechanicsville, Richmond, shopping, dining, and major commuter routes, this move-in-ready home offers the perfect blend of modern finishes, acreage, and flexibility.
- Listing Status:
- Active
- Data Last Updated:
- October 5, 2026 at 5:17AM
- Listing Office:
- Hometown Realty : (804) 335-1414
- Listing Agent:
- Kevin Currie : (804) 928-1620
- MLS ID:
- 2624794

- General: Porch
- Style: Two Story
- Other Structures: PorchFront PorchPatio
- Pool: None
- Parking: DetachedGarage
- Roofing: Shingle
- General: DrywallFrameVinyl Siding2
- Originating MLS: CVR
- County: Hanover
- Zoning: HWY 54 ADJ VASS8800-41-0667
- Water: Well
- Sewer: Septic Tank
- Source: CVR
- Ownership: IndividualsSole Proprietor
This listing courtesy of Kevin Currie , Hometown Realty
Monthly Payment
- Principal & Interest $
- Property Taxes $
- Home Insurance $
- VA Funding Fee $