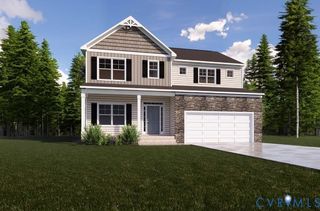
9391 Roseland Ct, Mechanicsville, VA 23116
- 4 beds |
- 3 baths |
- 2,952 sqft
 Single-Family Home
  Built in 2002
  10,454sqft lot
 2 car garage
  $213/sqft
  Listed 1 month ago
Property Description
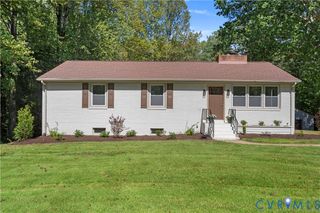
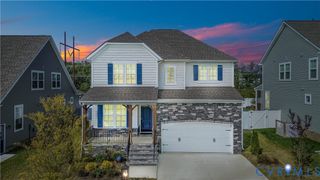
Welcome to 9391 Roseland Court, a beautifully maintained and thoughtfully updated four-bedroom home set on a quiet cul-de-sac in Hanover County’s established, tree-lined Somerset neighborhood. A bright two-story foyer opens to formal living and dining rooms with wood floors, while the spacious family room with gas fireplace offers plenty of room to gather. At the heart of the home, the refreshed kitchen features new granite countertops and backsplash, stainless appliances and abundant cabinetry. The adjoining breakfast room extends more than 21 feet and features a vaulted ceiling and wall of windows. From here, the living space continues into a three-season room with windows and screens, a vaulted wood ceiling and ceiling fan, then outside to a spacious patio for dining, grilling and entertaining. Upstairs, the spacious primary suite includes two walk-in closets and an en-suite bath with double vanity, soaking tub and separate shower. Three additional bedrooms provide room for family and guests, including an oversized secondary bedroom with flexible space for a sitting area, home office or exercise space. A full hall bath with double vanity and convenient second-floor laundry complete the level. Recent improvements include a May 2026 roof with transferable warranty, newer dual-fuel HVAC, new granite kitchen countertops, tile backsplash and finishes. Custom wood blinds, irrigation, mature landscaping and an attached two-car garage complete this thoughtfully cared-for Hanover County home.
- Listing Status:
- Active
- Data Last Updated:
- October 5, 2026 at 5:17AM
- Listing Office:
- Shaheen Ruth Martin & Fonville : (804) 288-2100
- Listing Agent:
- Clay Black : (804) 573-8970
- Contact:
- 804-573-8970
- MLS ID:
- 2623438

- General: Sprinkler/IrrigationPaved Driveway
- Style: Two StoryTransitional
- Other Structures: ScreenedGlass EnclosedPatio
- Pool: None
- Parking: AttachedDirect AccessDrivewayGaragePavedGarage Faces RearGarage Faces SideOn Street
- Roofing: Asphalt
- Windows: Window Treatments
- General: DrywallFrameVinyl Siding2
- HOA Amenities: Association ManagementCommon Areas300.0Annually
- Originating MLS: CVR
- County: Hanover
- Zoning: SOMERSET LOT 257798-72-3862
- Fencing: None
- Water: Public
- Sewer: Public Sewer
- Source: CVR
- Ownership: IndividualsSole Proprietor
This listing courtesy of Clay Black , Shaheen Ruth Martin & Fonville
Monthly Payment
- Principal & Interest $
- Property Taxes $
- Home Insurance $
- VA Funding Fee $

 New - 2 days ago