
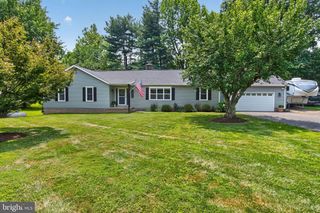
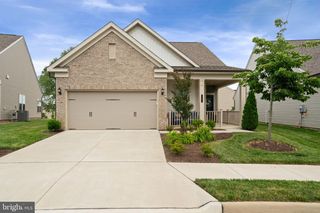
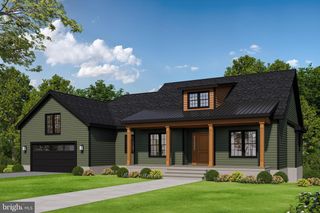
15454 LEGACY WAY, Haymarket, VA 20169
- 2 beds |
- 2 baths |
- 2,274 sqft
 Single-Family Home
  Built in 2006
  8,276sqft lot
 2 car garage
  $429/sqft
  Listed 6 days ago
Property Description
This elegant home sits on a one of a kind lot on the Regency golf course with beautiful views in every direction. Located in the middle of the most scenic hole on the Regency course, you will enjoy the views from the primary bedroom, family room, sunroom and the large composite deck. This beautiful Tradition floor plan has been meticulously maintained by original owners and no detail has been overlooked. A brick walkway leads to the beveled glass front door which opens into a spectacular foyer with gleaming Brazilian hardwood floors in the foyer, living room and dining room. Generous room sizes allow for gracious entertaining when friends and family gather together. Custom lighting fixtures and designer paint are highlighted by double crown molding, tray ceilings, chair rails and picture frame moldings. The large gourmet kitchen features top of the line maple cabinets, beautiful granite counters, under cabinet lighting and new stainless steel appliances. Beautiful custom ceramic tile runs through the kitchen, eating area and sunroom. The eating area and sunroom feature large sunny windows with views of the golf course and access to the large composite deck overlooking the backyard. The generous family room has a cozy gas fireplace, hardwood floors, transom windows and additional custom moldings. The luxurious primary bedroom has a large walk in closet, custom light fixtures and large windows with golf course views. The attached luxury bath features a double bowl vanity, upgraded cabinets, upgraded 12 inch ceramic tile and a frameless shower door. The main level also features a second bedroom/office with a large bath plus a convenient laundry room with laundry sink. The lower level is ready for your finishing plans with a 9 foot ceiling, bath rough in, windows and stairs to the paver patio and backyard overlooking the golf course. The view is one of a kind! The owners have meticulously cared for this home which has new HVAC, a newer roof, new appliances and an inground sprinkler system for carefree living. Regency is a premier 55+ community known for its elegant clubhouse which is the center of community activities including clubs, theater groups, cards and Mahjong groups, not to mention holiday events and concerts of every type. The clubhouse has a fully outfitted fitness area, indoor and outdoor pools, ballroom, meeting rooms, and the Middleburg Grille. Golfers can enjoy playing the Regency course or DVCC across the street. There are tennis and pickleball courts, as well as numerous walking trails. Even the dogs have their own park. Your HOA fee includes access to all of the clubhouse facilities, pools, fitness, tennis and pickleball courts, as well as cable and internet access. Move to Regency and start enjoying the good life!
- Listing Status:
- Active
- Date Added:
- July 31, 2026
- Data Last Updated:
- August 6, 2026 at 5:19PM
- Listing Office:
- Samson Properties : 7033788810
- Listing Agent:
- Cynthia Giudici : 7038514138
- MLS ID:
- VAPW2126230

- General: Extensive HardscapeUnderground Lawn SprinklerAbove GradeBelow Grade
- Style: Transitional
- General: Brick FrontVinyl Siding2Concrete Perimeter
- HOA Amenities: Club HouseCommon GroundsDog ParkFitnessCenterGated CommunityGolf Course Membership AvailableJog/Walk PathHot tubMeeting RoomPickleball CourtsPool - IndoorPool - OutdoorPutting GreenSaunaSwimming PoolTennis CourtsCable TVCommon Area MaintenanceHigh Speed InternetManagementPool(s)Recreation FacilityReserve FundsRoad MaintenanceSecurity GateSaunaTrash393.8Monthly
- Originating MLS: BRIGHT_MAIN
- School District: PRINCE WILLIAM COUNTY PUBLIC SCHOOLS
- County: PRINCE WILLIAM-VA
- Zoning: RPC7299-42-8162
- View: Golf Course
- Water: Public
- Sewer: Public Sewer
- Source: BRIGHT_MAIN
This listing courtesy of Cynthia Giudici , Samson Properties
Monthly Payment
- Principal & Interest $
- Property Taxes $
- Home Insurance $
- VA Funding Fee $