15563 BLUE LOTUS LN, Haymarket, VA 20169
- 3 beds |
- 3 baths |
- 2,063 sqft
 Rental
  Built in 2023
  3,485sqft lot
 1 car garage
  $2/sqft
  Listed 1 month ago
Property Description
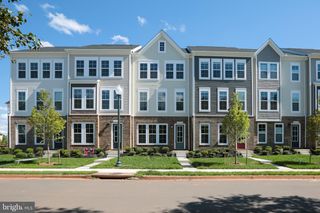
Welcome to 15563 Blue Lotus Lane in the sought-after Carter’s Mill 55+ community in Haymarket. This beautifully appointed Pulte Willowcroft model offers a spacious two-level design with 3 bedrooms, 3 full baths, and the ease of main-level living with plenty of room for guests, hobbies, and everyday comfort. The gourmet kitchen is a standout with quartz countertops, white cabinetry, Whirlpool stainless steel appliances, gas cooktop, wall oven, microwave, walk-in pantry, and stylish pendant lighting. Main-level living areas feature luxury vinyl flooring, while the bedrooms and upper level offer upgraded carpet, and custom plantation shutters throughout add timeless style and privacy. The light-filled main-level primary suite offers a peaceful retreat with a large walk-in closet and an elegant ensuite bath featuring upgraded ceramic tile, double sink granite vanity, frameless shower door, and linen closet. Upstairs, you’ll find a generous loft, a third bedroom, a full bath, and a large temperature-controlled carpeted storage room ideal for crafts, hobbies, workout space, or additional flex use. Additional highlights include a main-level laundry room, extra storage under the stairs, Ring doorbell (not in service) and TV mount above the fireplace. No Washer and Dryer. Tenant will be responsible to bring their own. This is a wonderful opportunity to enjoy low-maintenance living in one of Haymarket’s premier active adult communities. Carter’s Mill offers an active adult lifestyle with amenities including a 14,000-square-foot clubhouse, fitness center, indoor and outdoor pools, pickleball, bocce, and many social gatherings and activities. Plus it’s close to shopping, restaurants, golf courses and major commuting routes. Also available for purchase.
- Listing Status:
- Active
- Data Last Updated:
- August 20, 2026 at 12:20PM
- Listing Office:
- Samson Properties : 7039352308
- Listing Agent:
- Annette Greco : 7034085625
- MLS ID:
- VAPW2124616

- General: Exterior LightingAbove GradeBelow Grade
- Style: VillaColonial
- Other Structures: Patio
- Roofing: Architectural ShinglePitched
- General: CombinationStoneVinyl Siding2Slab
- HOA Amenities: Club HouseJog/Walk PathPool - IndoorPool - OutdoorRetirement CommunityTot Lots/PlaygroundCommon Area MaintenanceLawn Care FrontLawn Care RearLawn MaintenanceManagementPool(s)Recreation FacilityTrashSnow Removal294.0Monthly
- Originating MLS: BRIGHT_MAIN
- School District: PRINCE WILLIAM COUNTY PUBLIC SCHOOLS
- County: PRINCE WILLIAM-VA
- Zoning: PMR7298-32-9141
- Utilities: Cable tvUnder ground
- Water: Public
- Sewer: Public Sewer
- Source: BRIGHT_MAIN
- Exclusions: Washer & Dryer
This listing courtesy of Annette Greco , Samson Properties
 New - 3 days ago