1699 JAMES MADISON HWY, Haymarket, VA 20169
- 4 beds |
- 2 baths |
- 2,648 sqft
 Single-Family Home
  Built in 1960
  5.38acre lot
 3 car garage
  $328/sqft
  Listed 1 month ago
Property Description
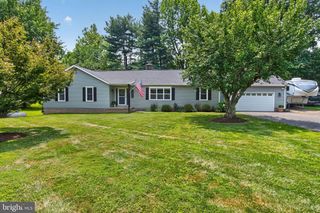
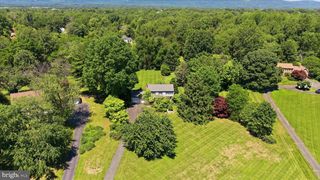
Seller is ready to move! Bring your offer—this one is worth a look! A unique property offering a special opportunity to personalize and update while enjoying solid construction, generous living spaces, and a serene setting. The home was substantially expanded with second-level additions completed during renovations in 1980 and again in 1990, creating the spacious two-level layout enjoyed today. Set on 5.38 tranquil acres, this home provides rare privacy with natural surroundings, including a stream, while remaining conveniently located for commuting. Tucked away from the road, it offers a peaceful retreat without sacrificing convenience. This 2- level rambler features 4 bedrooms, 2 full baths (a new septic line was run for an additional bathroom), and a versatile loft. Generous living spaces include two family rooms and a separate living room that can be closed off from the dining room, providing flexibility for everyday living and entertaining. The kitchen and family room features a woodstove and shares an open layout with a slider to the deck and pool, creating a seamless indoor- outdoor flow. The separate dining room with paneled walls also features a sliding door to a covered patio overlooking the pool—perfect for relaxing or hosting guests. Outdoor amenities include a large freshly painted deck with part of it covered with skylights and decorative fencing around the pool, a fenced yard, a detached 2 car garage with an additional carport, and 8x12 shed. Home security system with exterior cameras convey. FIOS internet is available. Recent updates include: (2026) new septic system with a new line run an additional bath, Upper-level windows; pool liner, pumps and plumbing; (2025) luxury vinyl flooring in the kitchen and family room; refrigerator, stove, and well holding tank; (2024) hot water heater; (2023) dishwasher; (2021) well pump; (2019) heat pump. A special opportunity to personalize and update while enjoying solid construction, generous living spaces, and a serene setting.
- Listing Status:
- Active
- Date Added:
- July 31, 2026
- Data Last Updated:
- September 21, 2026 at 4:16AM
- Listing Office:
- Williams Realty, LLC : 7039804045
- Listing Agent:
- Julia Williams : 7032440084
- MLS ID:
- VAPW2124856

- General: Outbuilding(s)Above GradeBelow Grade
- Style: Ranch/Rambler
- Other Structures: PorchBalconyDeck
- Pool: Fenced
- Parking: Gravel Driveway
- General: CompositionWood Siding2Slab
- Originating MLS: BRIGHT_MAIN
- School District: PRINCE WILLIAM COUNTY PUBLIC SCHOOLS
- County: PRINCE WILLIAM-VA
- Zoning: A17301-38-0466
- View: Garden/LawnTrees/Woods
- Fencing: Wood
- Water: Well
- Sewer: Septic = # of BR
- Source: BRIGHT_MAIN
This listing courtesy of Julia Williams , Williams Realty, LLC
Monthly Payment
- Principal & Interest $
- Property Taxes $
- Home Insurance $
- VA Funding Fee $