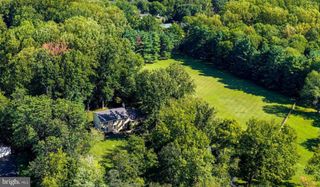
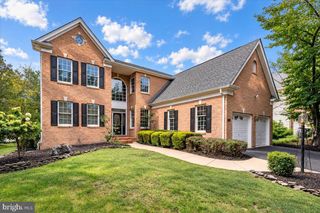
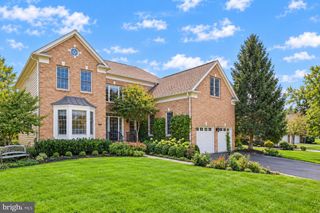
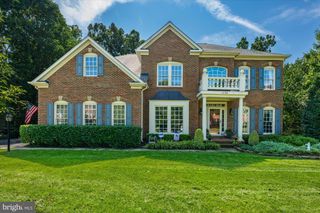
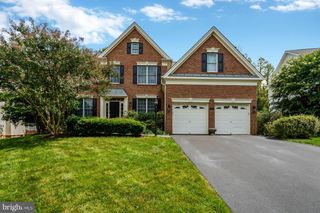
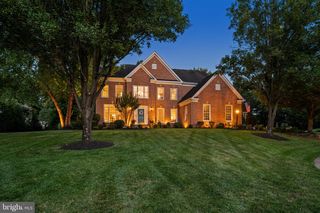
4632 PILTON PL, Haymarket, VA 20169
- 4 beds |
- 4 baths |
- 4,393 sqft
 Single-Family Home
  Built in 2018
  9,583sqft lot
 2 car garage
  $262/sqft
  Listed 10 days ago
Property Description
Welcome to **4632 Pilton Place**, a beautifully appointed home offering an exceptional combination of luxury, comfort, and effortless living in sought-after Dominion Valley. From the moment you enter, gleaming hardwood floors and an open, light-filled floor plan create a warm and sophisticated atmosphere throughout. The **gourmet kitchen** is the heart of the home, featuring an expansive center island with abundant seating, crisp white cabinetry, beautiful stone countertops, stylish tile backsplash, and an abundance of storage. The kitchen opens seamlessly to the family room, creating an impressive gathering space filled with natural light and enhanced by soaring ceilings and an upper-level overlook. The **main-level primary suite** is a true retreat, featuring gleaming hardwood floors, a tray ceiling, and elegant architectural trim. The beautifully renovated primary bath offers a spa-like experience with dual vanities, sophisticated cabinetry and countertops, custom tile, and an oversized frameless glass shower complete with multiple shower features and a built-in bench. A **main-level guest bedroom and full bath** add tremendous flexibility, making this floor ideal for guests or comfortable one-level living. But perhaps the true showstopper is the **spectacular screened-in porch**. With its dramatic vaulted wood-plank ceiling, exposed beams, ceiling fan, and expansive screened windows, this exceptional outdoor living space feels like an extension of the home. Whether enjoying morning coffee, dining al fresco, entertaining friends, or simply relaxing, this is a space you will want to use year-round. Upstairs offers even more versatility with a spacious loft, **two oversized bedrooms, and a full bath**. The finished lower level is designed for entertaining, featuring a generous recreation area, flexible guest space, **temperature-controlled wine cellar**, and convenient half bath. And then there’s **Dominion Valley Country Club**, where an extraordinary active lifestyle awaits. Enjoy an Arnold Palmer-designed 18-hole golf course, eight pools, 17 miles of trails, tennis, fitness, recreation, and a welcoming clubhouse—all surrounded by the convenience of nearby shopping, dining, and easy access to I-66. **4632 Pilton Place is more than a beautiful home—it’s an opportunity to experience the very best of Dominion Valley living.** A truly standout property in one of Northern Virginia’s most desirable communities. **Don’t miss it!**
- Listing Status:
- Active
- Date Added:
- September 11, 2026
- Data Last Updated:
- September 21, 2026 at 5:18AM
- Listing Office:
- Samson Properties : 7039352308
- Listing Agent:
- Shannon Sheahan : 7033074242
- MLS ID:
- VAPW2130192

- General: Exterior LightingAbove GradeBelow Grade
- Style: Colonial
- Other Structures: PorchDeckScreened
- Roofing: Asphalt
- General: Combination3Concrete Perimeter
- HOA Amenities: Basketball CourtsClub HouseCommon GroundsCommunity CenterDining RoomsDog ParkExercise RoomFitnessCenterGameRoomGated CommunityGolf ClubGolfCourseGolf Course Membership AvailableJog/Walk PathMeeting RoomParty RoomPickleball CourtsPicnic AreaPool - IndoorPool - OutdoorPutting GreenRecreational CenterSecuritySwimming PoolTennis CourtsTot Lots/PlaygroundCommon Area MaintenanceManagementPool(s)Recreation FacilityReserve FundsRoad MaintenanceSecurity GateSnow RemovalTrash213.0Monthly
- Originating MLS: BRIGHT_MAIN
- School District: PRINCE WILLIAM COUNTY PUBLIC SCHOOLS
- County: PRINCE WILLIAM-VA
- Zoning: RPC7299-47-4914
- Water: Public
- Sewer: Public Sewer
- Source: BRIGHT_MAIN
This listing courtesy of Shannon Sheahan , Samson Properties
Monthly Payment
- Principal & Interest $
- Property Taxes $
- Home Insurance $
- VA Funding Fee $