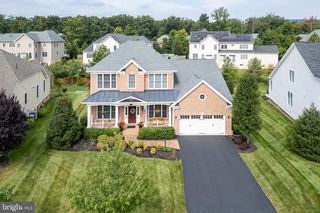
13188 PIEDMONT VISTA DR, Haymarket, VA 20169
- 4 beds |
- 5 baths |
- 4,670 sqft
 Single-Family Home
  Built in 2001
  0.5acre lot
 2 car garage
  $278/sqft
  Listed 11 days ago
Property Description
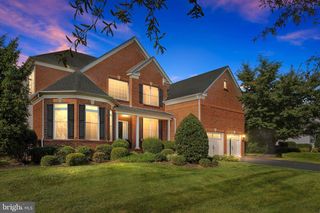
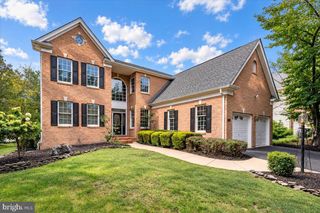
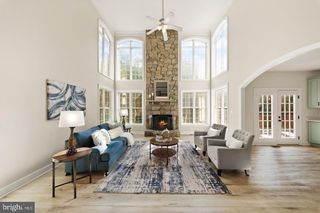
Welcome to 13188 Piedmont Vista, an exceptional NVHomes home in Piedmont, Haymarket’s award-winning gated golf and resort community. Ideally situated on a premium 0.5-acre lot backing to Piedmont Country Club’s signature 12th hole, this beautifully appointed home offers privacy, space, and an outstanding lifestyle. The light-filled interior features a dramatic two-story Great Room with floor-to-ceiling stone fireplace and expansive windows overlooking the rear grounds. The gourmet eat-in kitchen offers a large center island, double wall ovens, gas cooktop, updated appliances, and an adjacent breakfast nook with access to the maintenance-free deck. The main level also includes formal living and dining rooms, Butler’s pantry, powder room, and private office with French doors and built-in cherry bookcases. Upstairs, the spacious Primary Suite features a sitting area with fireplace, large walk-in closet, and beautifully updated 2023 bath with frameless shower, dual vanities, and private water closet. Three additional bedrooms include one ensuite and two sharing a full bath. The finished walk-out lower level provides exceptional flexibility with a large recreation room, fireplace, built-in bar and bookcases, full bath, abundant storage, and unfinished space for future expansion. Enjoy Piedmont’s resort-style amenities including 24/7 gated security, championship golf, fitness center, indoor and outdoor pools, tennis, pickleball, basketball, walking trails, and more. Convenient to major commuter routes. Exceptional home. Exceptional setting. Exceptional Piedmont lifestyle.
- Listing Status:
- Active
- Data Last Updated:
- September 21, 2026 at 6:17AM
- Listing Office:
- Washington Fine Properties, LLC : 7033177000
- Listing Agent:
- Aaron Scruggs : 7034038970
- MLS ID:
- VAPW2129762

- General: Above GradeBelow Grade
- Style: Colonial
- General: Brick FrontVinyl Siding3Concrete Perimeter
- HOA Amenities: Bar/LoungeBasketball CourtsClub HouseCommon GroundsDining RoomsExercise RoomFitnessCenterGameRoomGated CommunityCommunity CenterGolf ClubGolfCourseGolf Course Membership AvailableJog/Walk PathMeeting RoomParty RoomPool - OutdoorPool - IndoorPutting GreenSecurityTennis CourtsTot Lots/PlaygroundCommon Area MaintenanceHealth ClubInsurancePool(s)Road MaintenanceSecurity GateSnow RemovalTrash199.0Monthly
- Originating MLS: BRIGHT_MAIN
- School District: PRINCE WILLIAM COUNTY PUBLIC SCHOOLS
- County: PRINCE WILLIAM-VA
- Zoning: PMR7398-46-8132
- View: Golf Course
- Water: Public
- Sewer: Public Sewer
- Source: BRIGHT_MAIN
This listing courtesy of Aaron Scruggs , Washington Fine Properties, LLC
Monthly Payment
- Principal & Interest $
- Property Taxes $
- Home Insurance $
- VA Funding Fee $

 New - 3 days ago