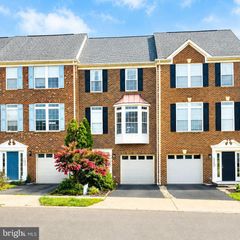
$648,000
5604 WHEELWRIGHT WAY, Haymarket, VA 20169
- 3 beds |
- 4 baths |
- 2,613 sqft
 Town Home
  Built in 2004
  3,485sqft lot
 1 car garage
  $248/sqft
  Listed 4 days ago
Property Description
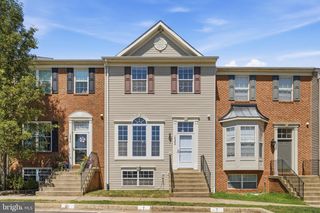
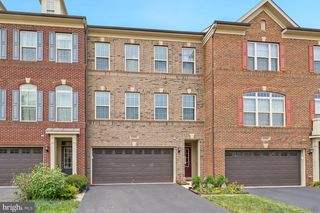
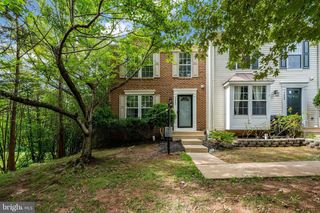
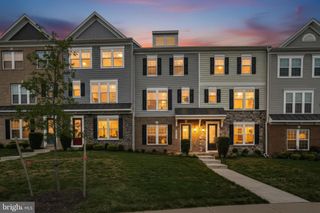
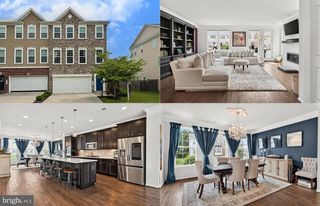
Gorgeous DVCC townhome with stunning primary bath, hardwoods on main level and upper hallway. Spacious kitchen with bumpout, gas fireplace in family room. Premium cul de sac location, new deck and expansive views of lush green space and the 17th tee. This home is a winner! Finished basement with full bath and music/hobby room. Shopping, dining and services nearby in the charming town of Haymarket. Convenient to Routes 66 and 15; 6 miles from commuter bus lot. HOA includes lawn maintenance and fabulous amenities. This is the one!
- Listing Status:
- Active
- Data Last Updated:
- August 6, 2026 at 5:19PM
- Listing Office:
- Samson Properties : 7033788810
- Listing Agent:
- Jennifer L Griffin : 7035820509
- MLS ID:
- VAPW2126780

- General: SidewalksStreet LightsAbove GradeBelow Grade
- Style: Other
- Other Structures: PorchDeck
- Parking: Asphalt DrivewayGeneral Common Elements
- General: BrickVinyl Siding3Other
- HOA Amenities: Bike TrailClub HouseCommon GroundsCommunity CenterGated CommunityGolf Course Membership AvailableJog/Walk PathPool - IndoorPool - OutdoorTennis CourtsTot Lots/PlaygroundCommon Area MaintenanceLawn Care FrontLawn Care RearPool(s)Security Gate341.0Monthly
- Originating MLS: BRIGHT_MAIN
- School District: PRINCE WILLIAM COUNTY PUBLIC SCHOOLS
- County: PRINCE WILLIAM-VA
- Zoning: RESIDENTIAL7298-59-3412
- View: Golf CourseTrees/Woods
- Water: Public
- Sewer: Public Sewer
- Source: BRIGHT_MAIN
- Exclusions: freezer in garage does not convey
This listing courtesy of Jennifer L Griffin , Samson Properties
Monthly Payment
$Est. Payment
- Principal & Interest $
- Property Taxes $
- Home Insurance $
- VA Funding Fee $