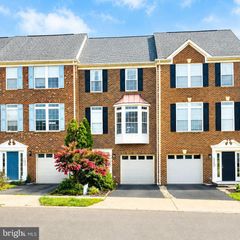
14268 HUNTERS RUN WAY, Gainesville, VA 20155
- 3 beds |
- 3 baths |
- 2,338 sqft
 Town Home
  Built in 2004
  1,307sqft lot
 —— car garage
  $235/sqft
  Listed 6 days ago
Property Description
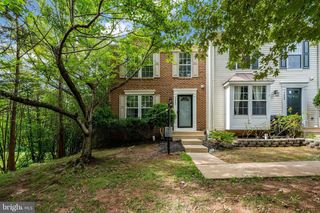
Welcome to this beautifully renovated three-level townhome in the desirable Caterwood community, where stylish updates, generous living space, and a peaceful wooded backdrop come together to create a home that's truly move-in ready. Offering 2,338 square feet of thoughtfully designed living space, this home has been refreshed from top to bottom with today's buyer in mind. Step inside to discover brand-new luxury vinyl plank flooring extending throughout all three levels, fresh paint, and updated lighting that gives every room a bright, modern feel. The spacious main level offers an inviting living room, a dedicated dining area, a convenient powder room, and a beautifully updated kitchen overlooking the private tree-lined setting. The kitchen has been completely refreshed with elegant quartz countertops, a new sink, and brand-new stainless steel appliances, creating a space that's as functional as it is beautiful. Whether you're preparing everyday meals or hosting friends, you'll appreciate the clean lines, timeless finishes, and natural light that make this kitchen the heart of the home. Upstairs, you'll find three generously sized bedrooms, including a comfortable primary suite with its own private bath and ample closet space. A second full bathroom serves the additional bedrooms, providing a practical layout designed for everyday comfort. The walkout lower level adds exceptional flexibility with a spacious recreation room that's perfect for movie nights, game days, a home office, or workout space. A huge unfinished den with a window and bathroom rough-in offers outstanding potential for future expansion, allowing you to create additional finished living space tailored to your needs. Outside, the peaceful setting continues with mature trees providing a relaxing backdrop throughout the seasons. Two assigned parking spaces offer everyday convenience just outside your front door. Major system updates provide additional peace of mind, including an HVAC system replaced in 2018 and a water heater installed in 2023, allowing you to focus on enjoying your new home instead of tackling major projects. Located in the heart of Gainesville, the Carterwood community offers convenient access to shopping, restaurants, commuter routes, parks, recreational amenities, and everyday conveniences that make this location highly sought after. Whether you're commuting, exploring the area's many dining options, or enjoying nearby outdoor spaces, everything you need is within easy reach. Completely renovated, beautifully updated, and ready for its next owner, this exceptional townhome offers the perfect combination of modern finishes, flexible living space, and an unbeatable location. All that's missing is you!
- Listing Status:
- Active
- Date Added:
- July 31, 2026
- Data Last Updated:
- August 6, 2026 at 3:21PM
- Listing Office:
- Samson Properties : 7039352308
- Listing Agent:
- Sarah H Cho : 7038886160
- MLS ID:
- VAPW2125744

- General: Above GradeBelow Grade
- Style: Other
- Parking: Assigned
- General: Other3Slab
- HOA Amenities: Tot Lots/PlaygroundCommon GroundsCommon Area MaintenanceSnow RemovalTrash90.0Monthly
- Originating MLS: BRIGHT_MAIN
- School District: PRINCE WILLIAM COUNTY PUBLIC SCHOOLS
- County: PRINCE WILLIAM-VA
- Zoning: R67398-40-8073
- View: Trees/Woods
- Water: Public
- Sewer: Public Sewer
- Source: BRIGHT_MAIN
This listing courtesy of Sarah H Cho , Samson Properties
Monthly Payment
- Principal & Interest $
- Property Taxes $
- Home Insurance $
- VA Funding Fee $

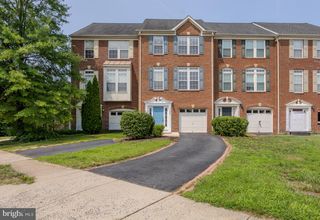
 New - 10 hours ago