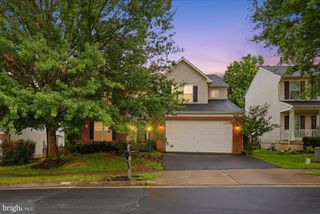
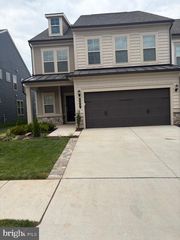
5622 ARROWFIELD TER, Haymarket, VA 20169
- 3 beds |
- 4 baths |
- 3,078 sqft
 Rental
  Built in 2005
  3,485sqft lot
 1 car garage
  $1/sqft
  Listed 1 month ago
Property Description
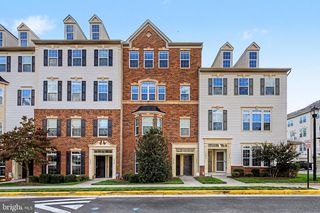
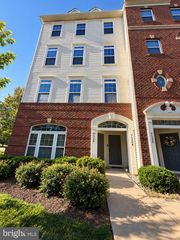
******Rent Special. Move in soon and get Sept rent free!***** Experience the perfect blend of comfort and style at 5622 Arrowfield Terrace, nestled in the serene community of Haymarket, VA. This stunning 3-bedroom home offers an expansive 2,900 sq ft of living space designed for relaxation and entertainment. With two full baths, mornings are a breeze, providing ample space for everyone to start their day refreshed. The open floor plan seamlessly connects inviting living areas, creating a warm and welcoming atmosphere. Large windows fill the home with natural light, highlighting the elegance of this thoughtfully designed property. Whether hosting a dinner party or enjoying a quiet evening, the spacious kitchen and dining areas cater to both intimate and grand gatherings. Retreat to the generous bedrooms, each offering a peaceful haven for rest and rejuvenation. Located in a friendly neighborhood, this home provides easy access to local amenities, parks, and recreation. Enjoy the tranquility of suburban living while being just a short drive from the vibrant offerings of nearby cities. Discover your new sanctuary at 5622 Arrowfield Terrace, where every detail is crafted for your comfort and enjoyment.Pets considered on a case-by-case basis. Cats and dogs accepted. A pet addendum and pet deposit are required. -------------------------------------------------------------------------------------------------------------------------------------------- All Richey Property Management residents must enroll in and purchase a Resident Benefits Package which includes liability insurance, credit building to help boost the resident’s credit score with timely rent payments, up to $1M Identity Theft Protection, HVAC air filter delivery (for applicable properties), move-in concierge service making utility connection and home service setup a breeze during your move-in, our best-in-class resident rewards program, and much more! More details and options provided upon application.
- Listing Status:
- Active
- Data Last Updated:
- October 6, 2026 at 12:19AM
- Listing Office:
- Richey Real Estate Services : 7034714800
- Listing Agent:
- William M Cahill III : 5712140125
- MLS ID:
- VAPW2126496

- General: Above GradeBelow Grade
- Style: Colonial
- General: CombinationBrick3Slab
- HOA Amenities: Tot Lots/PlaygroundTennis CourtsLawn MaintenancePool(s)High Speed InternetCable TVSnow RemovalTrashSecurity Gate0.0Monthly
- Originating MLS: BRIGHT_MAIN
- School District: PRINCE WILLIAM COUNTY PUBLIC SCHOOLS
- County: PRINCE WILLIAM-VA
- Zoning: RPC7298-28-9729
- Water: Public
- Sewer: Public SepticPublic Sewer
- Source: BRIGHT_MAIN
This listing courtesy of William M Cahill III , Richey Real Estate Services